Welcome to this beautifully maintained family home located in the desirable Glen Cairn neighbourhood of southeast London. Offering exceptional living space, thoughtful updates, and incredible potential for multi-generational living, this home is ideally situated just minutes from Westminster Ponds Conservation Area, White Oaks Mall, Highway 401, Veterans Memorial Parkway, schools, parks, shopping, restaurants, and public transit. The attractive curb appeal begins with an interlocking stone driveway providing parking for up to five vehicles, a single-car garage with a new garage door opener, Roof done in 2022 with gutter Guards installed, mature landscaping, and two storage sheds. Step inside to discover a bright and inviting main floor featuring hardwood flooring, custom blinds, and a stylish accent wall in the spacious living room. The separate dining room provides an ideal space for family gatherings, while the beautifully updated kitchen boasts quartz countertops, a classic herringbone tile backsplash, and ample cabinetry. The main level also offers three generous bedrooms, including a primary suite with double closets, along with a beautifully updated 3-piece bathroom. The fully finished lower level adds tremendous flexibility with a separate side entrance, making it an excellent opportunity for a future in-law suite or mortgage helper. Here you'll find a spacious family room featuring an electric fireplace, a large recreation room with a cozy gas fireplace, a 4-piece bathroom, laundry area, and plenty of additional living space. Step outside to enjoy the private backyard featuring a large concrete patio, mature trees, generous green space for children and pets. Whether you're entertaining friends or enjoying a quiet evening outdoors, this backyard offers plenty of room to relax. Perfectly located in a family-friendly neighbourhood this move-in-ready home offers outstanding value, versatile living space, and an unbeatable location.
For sale
C$579,000
366 Burlington Cres, London, ON N5Z 3H1
3beds
2baths
Single Family Residence
Built in ----
3,816 Square Feet Lot
$-- Zestimate®
C$--/sqft
C$-- HOA
What's special
Mature landscapingTwo storage shedsHardwood flooringCustom blindsBeautifully updated kitchenQuartz countertopsClassic herringbone tile backsplash
- 13 hours |
- 3 |
- 0 |
Zillow last checked:
Listing updated:
Listed by:
RIGHT AT HOME REALTY
Source: TRREB,MLS®#: X13642914 Originating MLS®#: London and St. Thomas Association of REALTORS
Originating MLS®#: London and St. Thomas Association of REALTORSFacts & features
Interior
Bedrooms & bathrooms
- Bedrooms: 3
- Bathrooms: 2
Primary bedroom
- Level: Second
- Dimensions: 4.32 x 3.14
Bedroom 2
- Level: Second
- Dimensions: 3.93 x 2.79
Bedroom 3
- Level: Second
- Dimensions: 3.08 x 2.85
Dining room
- Level: Main
- Dimensions: 4.93 x 3.42
Family room
- Level: Lower
- Dimensions: 4.84 x 2.74
Kitchen
- Level: Main
- Dimensions: 3.48 x 3.39
Laundry
- Level: Basement
- Dimensions: 6.13 x 3.1
Living room
- Level: Main
- Dimensions: 4.93 x 3.88
Recreation
- Level: Basement
- Dimensions: 6.54 x 3.77
Heating
- Forced Air, Gas
Cooling
- Central Air
Features
- In-Law Capability
- Basement: Full,Finished
- Has fireplace: Yes
- Fireplace features: Family Room, Recreation Room
Interior area
- Living area range: 1100-1500 null
Property
Parking
- Total spaces: 6
- Parking features: Private Double
- Has garage: Yes
Features
- Patio & porch: Patio
- Exterior features: Landscaped
- Pool features: None
Lot
- Size: 3,816 Square Feet
- Features: Fenced Yard, Park
Details
- Additional structures: Fence - Full, Garden Shed, Shed
- Parcel number: 083470054
Construction
Type & style
- Home type: SingleFamily
- Property subtype: Single Family Residence
Materials
- Brick, Vinyl Siding
- Foundation: Poured Concrete
- Roof: Asphalt Shingle
Utilities & green energy
- Sewer: Sewer
Community & HOA
Location
- Region: London
Financial & listing details
- Annual tax amount: C$5,432
- Date on market: 8/6/2026
R
RIGHT AT HOME REALTY
By pressing Contact Agent, you agree that the real estate professional identified above may call/text you about your search, which may involve use of automated means and pre-recorded/artificial voices. You don't need to consent as a condition of buying any property, goods, or services. Message/data rates may apply. You also agree to our Terms of Use. Zillow does not endorse any real estate professionals. We may share information about your recent and future site activity with your agent to help them understand what you're looking for in a home.
Price history
Price history is unavailable.
Public tax history
Tax history is unavailable.
Climate risks
Neighborhood: Glen Carin
Nearby schools
GreatSchools rating
No schools nearby
We couldn't find any schools near this home.
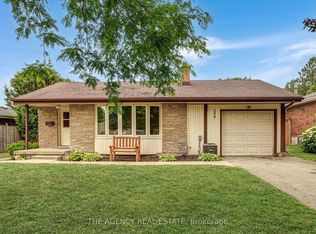
- C$499,0002 bd2 ba-- sqft254 King Edward Ave, London, ON N5Z3T7For Sale
- C$424,9003 bd2 ba-- sqft230 Cairn St, London, ON N5Z3W7For Sale

- C$--4 bd3 ba1.3k sqft472 Three Valleys Cres #472, London, ON N5Z3E7Off Market

- C$--1 bd1 ba700 sqft321 Pond Mills Rd #205, London, ON N5Z4M2Off Market
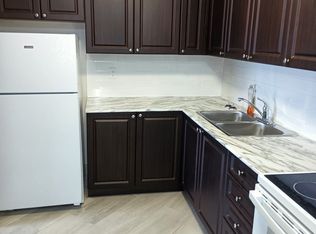
- C$--1 bd1 ba700 sqft321 Pond Mills Rd #F4F57F368, London, ON N5Z4M2Off Market
- C$--2 bd1 ba850 sqft321 Pond Mills Rd #4FC44FAF7, London, ON N5Z4M2Off Market
- C$--2 bd1 ba850 sqft321 Pond Mills Rd #777053, London, ON N5Z4M2Off Market
- C$--1 bd1 ba700 sqft321 Pond Mills Rd #617758, London, ON N5Z4M2Off Market
Similar homes
- C$564,9003 bd2 ba-- sqft52 Mathers St, London, ON N6C 3W2For Sale
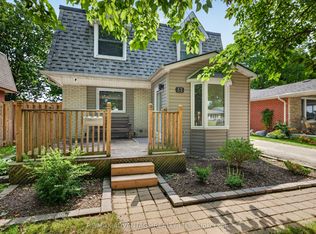 MLS ID #X13633614, RE/MAX ADVANTAGE REALTY LTD.. TRREB
 - C$599,0003 bd2 ba-- sqft69 Alayne Cres, London, ON N6E 2A2For Sale
 MLS ID #X13638350, RIGHT AT HOME REALTY. TRREB
 - C$529,9003 bd2 ba-- sqft186 King Edward Ave, London, ON N5Z 3T7For Sale
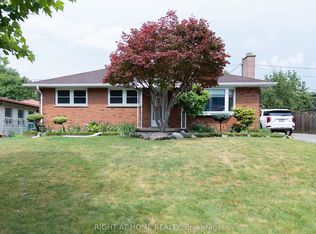 MLS ID #X13605274, RIGHT AT HOME REALTY INC.. TRREB
 - C$549,9003 bd2 ba-- sqft1 Cheswick Cir, London, ON N6E 3L8For Sale
 MLS ID #X13631840, ONE PERCENT REALTY LTD.. TRREB
 - C$549,0004 bd2 ba-- sqft43 Sussex Cres, London, ON N5Y 5H3For SaleMLS ID #X13632816, Initia Real Estate. TRREB
- C$660,0004 bd2 ba-- sqft436 Base Line Rd E, London, ON N6C 2P6For SaleMLS ID #X13633104, BLUE FOREST REALTY INC.. TRREB
- C$579,0004 bd2 ba-- sqft203 Merlin Cres, London, ON N5W 5A2For SaleMLS ID #X13606032, FOREST HILL REAL ESTATE INC.. TRREB
- C$499,9004 bd2 ba-- sqft198 Arlington Cres, London, ON N5Z 3E1For SaleMLS ID #X13542258, SUTTON GROUP - SELECT REALTY. TRREB
- C$549,9003 bd1 ba-- sqft77 Elm St, London, ON N5Z 2K4For SaleMLS ID #X13588154, PC275 REALTY INC.. TRREB
- C$574,9004 bd2 ba-- sqft95 Clifton Cres S, London, ON N6C 3V9For SaleMLS ID #X13610850, REAL BROKER ONTARIO LTD. TRREB
- C$589,9004 bd3 ba-- sqft219 Worthington Ave, London, ON N5Z 4H9For SaleMLS ID #X13473178, BLUE FOREST REALTY INC.. TRREB
- C$599,0003 bd2 ba-- sqft323 Clarke Rd, London, ON N5W 5G3For SaleMLS ID #X13537902, OAK AND KEY REAL ESTATE BROKERAGE, INC.. TRREB
- C$545,9002 bd3 ba-- sqft861 Shelborne St #34, London, ON N5Z 5C5For SaleMLS ID #X13601074, RIGHT AT HOME REALTY. TRREB
- C$640,0003 bd2 ba-- sqft169 Ellsworth Cres, London, ON N5W 1J5For SaleMLS ID #X13219616, OAK AND KEY REAL ESTATE BROKERAGE, INC.. TRREB
- C$528,8003 bd2 ba-- sqft1687 Ernest Ave, London, ON N6E 2S3For SaleMLS ID #X13455886, RIGHT AT HOME REALTY. TRREB
- C$529,9003 bd2 ba-- sqft22 Rosamond Cres, London, ON N6E 2M8For SaleMLS ID #X13454234, BAY STREET GROUP INC.. TRREB
- C$577,5003 bd2 ba-- sqft332 Brookhaven Pl, London, ON N5Y 5N4For SaleMLS ID #X13492650, RIGHT AT HOME REALTY. TRREB
- C$659,5003 bd3 ba-- sqft1582 Chelton Pl, London, ON N6M 1M2For SaleMLS ID #X13602316, NU-VISTA PREMIERE REALTY INC.. TRREB
- C$639,9005 bd2 ba-- sqft11 Hillsborough Rd, London, ON N6J 2E7For SaleMLS ID #X13613528, BLUE FOREST REALTY INC.. TRREB
- C$579,9003 bd1 ba-- sqft162 Oakwood Dr, Thames Centre, ON N0L 1G3For SaleMLS ID #X13622500, THE REALTY FIRM INC.. TRREB
