Welcome to 332 Brookhaven Place - an oversized 4-level backsplit with attached garage that has been meticulously maintained and truly shows like a model home. Nestled on a quiet crescent, this pristine home offers exceptional space and a bright, open-concept main floor featuring gleaming hardwood floors, cathedral ceilings, and a spacious kitchen complete with an island, breakfast bar seating, and unique sun tunnels that flood the space with natural light. The kitchen even features a Bluetooth ceiling fan fixture with built-in speakers for added enjoyment.Upstairs, you'll find three generous bedrooms and a beautifully renovated 4-piece bathroom (2019) with a double-sink vanity. The expansive third level is an ideal family retreat, boasting a huge recreation room, and an updated 3-piece bathroom (2021). The unfinished lower level offers abundant storage with custom shelving, a laundry area, and workshop space ready for your hobbies and projects.Step outside through the convenient side entrance to a private, fully fenced backyard surrounded by mature trees. Enjoy summer entertaining on the spacious deck (2019). A rare opportunity to own a move-in ready home with exceptional space, thoughtful updates, and pride of ownership throughout.
For sale
C$589,900
332 Brookhaven Pl, London, ON N5Y 5N4
3beds
2baths
Single Family Residence
Built in ----
3,626 Square Feet Lot
$-- Zestimate®
C$--/sqft
C$-- HOA
What's special
Attached garageQuiet crescentExceptional spaceBright open-concept main floorGleaming hardwood floorsCathedral ceilingsSpacious kitchen
- 20 days |
- 44 |
- 5 |
Zillow last checked:
Listing updated:
Listed by:
RIGHT AT HOME REALTY
Source: TRREB,MLS®#: X13492650 Originating MLS®#: London and St. Thomas Association of REALTORS
Originating MLS®#: London and St. Thomas Association of REALTORSFacts & features
Interior
Bedrooms & bathrooms
- Bedrooms: 3
- Bathrooms: 2
Primary bedroom
- Level: Second
- Dimensions: 4.92 x 3.71
Bedroom 2
- Level: Second
- Dimensions: 2.63 x 3.12
Bedroom 3
- Level: Second
- Dimensions: 3.49 x 2.85
Dining room
- Level: Main
- Dimensions: 3.11 x 3.4
Kitchen
- Level: Main
- Dimensions: 3.26 x 3.03
Living room
- Level: Main
- Dimensions: 5 x 3.37
Recreation
- Level: Third
- Dimensions: 6.86 x 6.2
Utility room
- Level: Basement
- Dimensions: 8.12 x 6.27
Heating
- Forced Air, Gas
Cooling
- Central Air
Features
- Basement: Unfinished
- Has fireplace: No
Interior area
- Living area range: 700-1100 null
Video & virtual tour
Property
Parking
- Total spaces: 3
- Parking features: Private, Garage Door Opener
- Has garage: Yes
Features
- Pool features: None
Lot
- Size: 3,626 Square Feet
- Features: Fenced Yard, Rectangular Lot
Details
- Additional structures: Shed
- Parcel number: 080890978
Construction
Type & style
- Home type: SingleFamily
- Property subtype: Single Family Residence
Materials
- Vinyl Siding, Brick
- Foundation: Concrete
- Roof: Asphalt Shingle
Utilities & green energy
- Sewer: Sewer
Community & HOA
Location
- Region: London
Financial & listing details
- Tax assessed value: C$237,000
- Annual tax amount: C$3,973
- Date on market: 6/26/2026
RIGHT AT HOME REALTY
RIGHT AT HOME REALTY
By pressing Contact Agent, you agree that the real estate professional identified above may call/text you about your search, which may involve use of automated means and pre-recorded/artificial voices. You don't need to consent as a condition of buying any property, goods, or services. Message/data rates may apply. You also agree to our Terms of Use. Zillow does not endorse any real estate professionals. We may share information about your recent and future site activity with your agent to help them understand what you're looking for in a home.
Price history
Price history is unavailable.
Public tax history
Tax history is unavailable.
Climate risks
Neighborhood: Huron Heights
Nearby schools
GreatSchools rating
No schools nearby
We couldn't find any schools near this home.
- C$444,9002 bd3 ba-- sqft1555 Highbury Ave N #41, London, ON N5Y5R2For Sale

- C$1,200,0006 bd5 ba-- sqft55 Farmhouse Rd, London, ON N5Y5M4For Sale

- C$---- bd-- ba-- sqft67 Farmhouse Rd, London, ON N5Y5M4Off Market
- C$8004 bd2 ba-- sqft1264 Blackmaple Dr, London, ON N5Y5V4For Rent
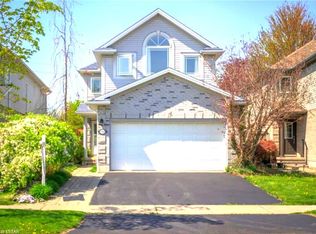
- C$3,2004 bd3 ba-- sqft1141 Crosscreek Cres, London, ON N5Y6H6For Rent
- C$720,0004 bd3 ba1.2k sqft1630 Benjamin Dr, London, ON N5V5K1For Sale
- C$725,0005 bd4 ba-- sqft1429 Aspenridge Cres, London, ON N5Y5N2For Sale
- C$939,9005 bd4 ba-- sqft60 Edgevalley Rd, London, ON N5Y5M5For Sale
Similar homes
- C$630,0003 bd2 ba-- sqft430 Magnolia Cres, London, ON N5Y 4S9For Sale
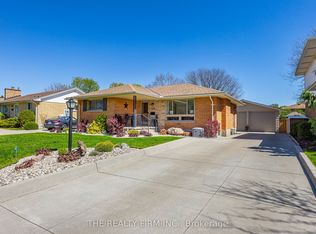 MLS ID #X13537988, THE REALTY FIRM INC.. TRREB
 - C$577,9003 bd2 ba-- sqft132 Sundridge Cres, London, ON N5Z 4R7For Sale
 MLS ID #X13561630, CENTURY 21 PERCY FULTON LTD.. TRREB
 - C$714,9005 bd3 ba-- sqft220 Killarney Grv, London, ON N5X 3X6For Sale
 MLS ID #X13560718, HOUSESIGMA INC.. TRREB
 - C$564,5003 bd2 ba-- sqft(Undisclosed Address), London, ON N6C 2Y9For Sale
 MLS ID #X13568534, RE/MAX CENTRE CITY REALTY INC.. TRREB
 - C$534,9004 bd3 ba-- sqft60 Tilipe Rd, London, ON N5V 2X4For SaleMLS ID #X13546988, REAL BROKER ONTARIO LTD. TRREB
- C$589,9004 bd3 ba-- sqft51 Ashbury Ave, London, ON N6E 1S9For SaleMLS ID #X13551060, ROYAL LEPAGE TRILAND REALTY. TRREB
- C$699,9004 bd3 ba-- sqft14 Duncan Cres, London, ON N5V 4E8For SaleMLS ID #X13544574, RIGHT AT HOME REALTY. TRREB
- C$725,0005 bd4 ba-- sqft1429 Aspenridge Cres, London, ON N5Y 5N2For SaleMLS ID #X13249994, THE REALTY FIRM INC.. TRREB
- C$539,9002 bd2 ba-- sqft483 Clarke Rd, London, ON N5V 2C8For SaleMLS ID #X13507268, RIGHT AT HOME REALTY. TRREB
- C$589,9004 bd3 ba-- sqft219 Worthington Ave, London, ON N5Z 4H9For SaleMLS ID #X13473178, BLUE FOREST REALTY INC.. TRREB
- C$579,9003 bd2 ba-- sqft1975 Royal Cres, London, ON N5V 1N6For SaleMLS ID #X13229664, BLUE FOREST REALTY INC.. TRREB
- C$684,9004 bd2 ba-- sqft2 Stoneycreek Cres, London, ON N5X 3X4For SaleMLS ID #X13424086, RE/MAX CENTRE CITY REALTY INC.. TRREB
- C$489,0003 bd2 ba-- sqft151 Hale St, London, ON N5W 1E5For SaleMLS ID #X13243392, RIGHT AT HOME REALTY INC.. TRREB
- C$599,9003 bd3 ba-- sqft1924 Cedarhollow Blvd #99, London, ON N5X 0K3For SaleMLS ID #X13169348, RIGHT AT HOME REALTY. TRREB
- C$571,9003 bd3 ba-- sqftRIVER TRAIL GATE, London, ON N5X 0K3For SaleMLS ID #X13425752, RIGHT AT HOME REALTY. TRREB
- C$619,9003 bd2 ba-- sqft40 Ebury Pl, London, ON N6C 4V4For SaleMLS ID #X13124606, THE REALTY FIRM INC.. TRREB
- C$499,9993 bd2 ba-- sqft1319 Wilton Ave, London, ON N5W 2H5For SaleMLS ID #X13512698, THE REALTY FIRM INC.. TRREB
- C$689,9003 bd2 ba-- sqft20 Meadowview Rd, London, ON N6J 4E6For SaleMLS ID #X13553506, ROYAL LEPAGE TRILAND REALTY. TRREB
- C$509,9003 bd2 ba-- sqft1674 Aldersbrook Rd, London, ON N6G 3B8For SaleMLS ID #X13493574, BLUE FOREST REALTY INC.. TRREB
- C$625,0003 bd4 ba-- sqft1759 Mickleborough Dr, London, ON N6G 5R4For SaleMLS ID #X13423690, RIGMAXX REALTY INC.. TRREB
