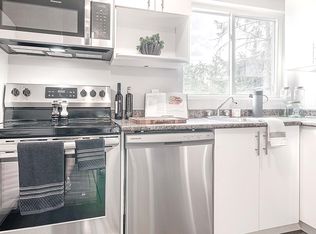
This 4 level side split offers so many great things, it's hard to know where to start - how about let's begin with the fact it's located on a quiet cul-de-sac, with parks closeby. This includes Ebury Park, which is just steps away, via a paved walkway, and the impressive Westminster Ponds are nearby too. Then, there's the long driveway with plenty of parking, and the large, fenced, pie shaped lot. MMmmmm ..... Pie! The lot this house has is so nice, it's like having a slice of your favourite pie for dessert! That's making me hungry, so let's go over the inside of the home, to get my mind off that. First, there's lots of stuff to mention about the first floor, including the spacious living room, plus there's a dining room, and the beautiful kitchen was updated in 2021 (complete with a pot filling tap - these faucets are so cool!). Heading upstairs next, there's 2 big bedrooms, plus a 4 piece bathroom. Then, going to the lower level, there's a recroom, another large bedroom, and an attractive 3 piece bathroom that was updated in 2021. As a bonus, this level also has the option of a separate entrance through the house's door to the backyard. One more level to go - taking the short flight of stairs from this level to the lower basement, there's a kitchenette, den, laundry room, and there's even a lower height storage area (which is under the third level, with access off the laundry room). Wait, does that make this a 4.5 level side split? Perhaps not, since there aren't extra stairs to this storage area, but still, it's awesome to have! And here's a few extra features to mention: mostly updated windows throughout, schools are closeby, public transit routes are close, and the neighbourhood is situated near shopping, with quick highway access.
For sale
C$619,900
40 Ebury Pl, London, ON N6C 4V4
3beds
2baths
Single Family Residence
Built in ----
4,621 Square Feet Lot
$-- Zestimate®
C$--/sqft
C$-- HOA
What's special
Dining roomPot filling tapMostly updated windows throughout
- 77 days |
- 8 |
- 0 |
Zillow last checked:
Listing updated:
Listed by:
THE REALTY FIRM INC.
Source: TRREB,MLS®#: X13124606 Originating MLS®#: London and St. Thomas Association of REALTORS
Originating MLS®#: London and St. Thomas Association of REALTORSFacts & features
Interior
Bedrooms & bathrooms
- Bedrooms: 3
- Bathrooms: 2
Primary bedroom
- Level: Second
- Dimensions: 5.47 x 3.35
Bedroom
- Level: Second
- Dimensions: 4.21 x 3.28
Bedroom
- Level: Third
- Dimensions: 3.82 x 3.56
Den
- Level: Lower
- Dimensions: 3.4 x 2.78
Dining room
- Level: Main
- Dimensions: 3.33 x 2.66
Kitchen
- Level: Main
- Dimensions: 3.94 x 2.93
Laundry
- Level: Lower
- Dimensions: 2.64 x 2.33
Living room
- Level: Main
- Dimensions: 5.61 x 3.59
Other
- Level: Lower
- Dimensions: 4.43 x 2.62
Recreation
- Level: Third
- Dimensions: 5.46 x 3.23
Utility room
- Level: Lower
- Dimensions: 1.89 x 1.61
Heating
- Forced Air, Gas
Cooling
- Central Air
Features
- In-Law Capability
- Basement: Full,Finished
- Has fireplace: No
Interior area
- Living area range: 1500-2000 null
Video & virtual tour
Property
Parking
- Total spaces: 5
- Parking features: None
Features
- Pool features: None
Lot
- Size: 4,621 Square Feet
Details
- Parcel number: 084710374
Construction
Type & style
- Home type: SingleFamily
- Property subtype: Single Family Residence
Materials
- Brick, Vinyl Siding
- Foundation: Poured Concrete
- Roof: Asphalt Shingle
Utilities & green energy
- Sewer: Sewer
Community & HOA
Location
- Region: London
Financial & listing details
- Annual tax amount: C$3,487
- Date on market: 5/13/2026
THE REALTY FIRM INC.
THE REALTY FIRM INC.
By pressing Contact Agent, you agree that the real estate professional identified above may call/text you about your search, which may involve use of automated means and pre-recorded/artificial voices. You don't need to consent as a condition of buying any property, goods, or services. Message/data rates may apply. You also agree to our Terms of Use. Zillow does not endorse any real estate professionals. We may share information about your recent and future site activity with your agent to help them understand what you're looking for in a home.
Price history
Price history is unavailable.
Public tax history
Tax history is unavailable.
Climate risks
Neighborhood: Westminister
Nearby schools
GreatSchools rating
No schools nearby
We couldn't find any schools near this home.
- C$1,9992 bd1 ba909 sqft966 Southdale Rd E, London, ON N6E1B2For Rent

- C$--3 bd2 ba-- sqft966 Southdale Rd E #471573, London, ON N6E1B2Off Market
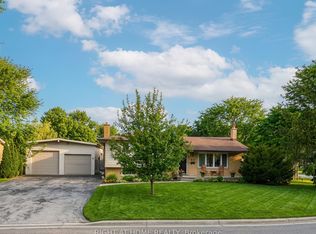
- C$--2 bd1 ba909 sqft966 Southdale Rd E #471572, London, ON N6E1B2Off Market
- C$639,0004 bd2 ba-- sqft68 Downing Cres, London, ON N6C3C8For Sale
- C$--3 bd1 ba1.6k sqft700 Osgoode Dr #182, London, ON N6E2H1Off Market
- C$399,9004 bd2 ba-- sqft700 Osgoode Dr #60, London, ON N6E2H1For Sale
- C$399,9004 bd2 ba-- sqft700 Osgoode Dr #118, London, ON N6E2H1For Sale
- C$--3 bd2 ba1k sqft1000 Southdale Rd E #772951, London, ON N6E1V1Off Market
Similar homes
- C$639,0004 bd2 ba-- sqft68 Downing Cres, London, ON N6C 3C8For SaleMLS ID #X13024942, RIGHT AT HOME REALTY. TRREB
- C$644,9004 bd2 ba-- sqft79 Mendip Cres, London, ON N6E 1H2For Sale
 MLS ID #X13427720, THE REALTY FIRM INC.. TRREB
 - C$639,9005 bd2 ba-- sqft11 Hillsborough Rd, London, ON N6J 2E7For Sale
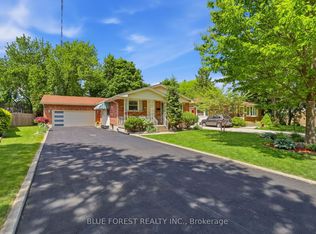 MLS ID #X13613528, BLUE FOREST REALTY INC.. TRREB
 - C$599,9995 bd2 ba-- sqft82 Langton Rd, London, ON N5V 2M1For Sale
 MLS ID #X13608842, THE REALTY FIRM INC.. TRREB
 - C$620,0003 bd2 ba-- sqft430 Magnolia Cres, London, ON N5Y 4S9For SaleMLS ID #X13537988, THE REALTY FIRM INC.. TRREB
- C$577,9003 bd2 ba-- sqft132 Sundridge Cres, London, ON N5Z 4R7For SaleMLS ID #X13561630, CENTURY 21 PERCY FULTON LTD.. TRREB
- C$509,9004 bd2 ba-- sqft93 Nicholas Cres, London, ON N6E 2E8For SaleMLS ID #X13611994, BLUE FOREST REALTY INC.. TRREB
- C$629,9004 bd2 ba-- sqft8 Briscoe St W, London, ON N6J 1L8For SaleMLS ID #X13497364, THE REALTY FIRM INC.. TRREB
- C$589,9004 bd3 ba-- sqft219 Worthington Ave, London, ON N5Z 4H9For SaleMLS ID #X13473178, BLUE FOREST REALTY INC.. TRREB
- C$640,0003 bd2 ba-- sqft169 Ellsworth Cres, London, ON N5W 1J5For SaleMLS ID #X13219616, OAK AND KEY REAL ESTATE BROKERAGE, INC.. TRREB
- C$649,9004 bd3 ba-- sqft340 Riverside Dr, London, ON N6H 1E9For SaleMLS ID #X13532642, THE REALTY FIRM INC.. TRREB
- C$599,9004 bd2 ba-- sqft73 Genevive Pl, London, ON N5Y 4X2For SaleMLS ID #X13599312, ROYAL LEPAGE TRILAND REALTY. TRREB
- C$622,0003 bd1 ba-- sqft776 Sunninghill Ave, London, ON N6H 3L8For SaleMLS ID #X13098056, STREETCITY REALTY INC.. TRREB
- C$639,9004 bd2 ba-- sqft79 Ashley Cres, London, ON N6E 3P8For SaleMLS ID #X13048736, RE/MAX CENTRE CITY REALTY INC.. TRREB
- C$589,9003 bd2 ba-- sqft120 Champlain Cres, London, ON N5V 1H1For SaleMLS ID #X13548510, RE/MAX ADVANTAGE REALTY LTD.. TRREB
- C$679,9004 bd2 ba-- sqft194 Belgrave Ave, London, ON N6C 4B9For SaleMLS ID #X13481166, ROYAL LEPAGE TRILAND REALTY. TRREB
- C$655,0004 bd2 ba-- sqft23 Fox Mill Ct, London, ON N6J 2B7For SaleMLS ID #X13537308, BLUE FOREST REALTY INC.. TRREB
- C$624,9003 bd2 ba-- sqft374 Griffith St, London, ON N6K 2S2For SaleMLS ID #X13485624, ROYAL LEPAGE TRILAND REALTY. TRREB
- C$525,0003 bd3 ba-- sqft119 Metcalfe Cres, London, ON N6E 1H8For SaleMLS ID #X13213162, SUTTON GROUP - SELECT REALTY. TRREB
- C$578,0004 bd2 ba-- sqft17 McDonald Ave, London, ON N6G 1A9For SaleMLS ID #X13616790, BLUE FOREST REALTY INC.. TRREB
