Welcome to 700 Osgoode Drive, Unit 60-a beautifully renovated 3+1 bedroom townhome, move-in-ready home offering an attached garage, modern comfort, stylish finishes, and exceptional space across three fully finished levels. Thoughtfully updated from top to bottom, this property showcases quality craftsmanship and contemporary design throughout. Step inside to a bright and expansive living room, ideal for both everyday living and entertaining. The functional layout offers seamless flow, providing generous space to live, work, and unwind. The oversized primary bedroom is a true retreat, offering rare space and comfort at this price point. The stunning new kitchen (2024) features brand new appliances (2024) and modern finishes, perfectly complemented by all new flooring and LED lighting throughout the home. Both bathrooms have been fully redesigned with sleek, contemporary finishes. Additional updates include a new air conditioning system (2024), delivering efficiency and peace of mind for years to come. Perfectly located in a central, convenient neighbourhood, this home is just minutes to schools, shopping, restaurants, parks, and quick access to Highway 401. Whether you're a first-time buyer, growing family, or investor, this is an outstanding opportunity to own a turnkey home in a prime location.
For sale
C$399,900
700 Osgoode Dr #60, London, ON N6E 2H1
4beds
2baths
Townhouse
Built in ----
-- sqft lot
$-- Zestimate®
C$--/sqft
C$460/mo HOA
What's special
Attached garageModern comfortStylish finishesOversized primary bedroomAll new flooringNew air conditioning system
- 21 days |
- 38 |
- 0 |
Zillow last checked:
Listing updated:
Listed by:
REAL BROKER ONTARIO LTD
Source: TRREB,MLS®#: X13564030 Originating MLS®#: London and St. Thomas Association of REALTORS
Originating MLS®#: London and St. Thomas Association of REALTORSFacts & features
Interior
Bedrooms & bathrooms
- Bedrooms: 4
- Bathrooms: 2
Primary bedroom
- Level: Second
- Dimensions: 4.27 x 3.78
Bedroom
- Level: Second
- Dimensions: 2.13 x 3.96
Bedroom
- Level: Second
- Dimensions: 3.05 x 2.44
Bedroom
- Level: Lower
- Dimensions: 3.66 x 3.96
Foyer
- Level: Lower
- Dimensions: 3.66 x 3.96
Kitchen
- Level: Main
- Dimensions: 3.35 x 3.05
Laundry
- Level: Main
- Dimensions: 1.22 x 3.05
Living room
- Level: Main
- Dimensions: 7.32 x 3.96
Heating
- Forced Air, Gas
Cooling
- Central Air
Appliances
- Included: Water Heater
- Laundry: Laundry Room
Features
- Basement: Finished
- Has fireplace: No
Interior area
- Living area range: 1200-1399 null
Property
Parking
- Total spaces: 2
- Parking features: Garage
- Has garage: Yes
Features
- Stories: 2
Details
- Parcel number: 088870038
Construction
Type & style
- Home type: Townhouse
- Property subtype: Townhouse
Materials
- Vinyl Siding
Community & HOA
HOA
- Services included: Building Insurance Included, Common Elements Included, Water Included
- HOA fee: C$460 monthly
- HOA name: MCC33
Location
- Region: London
Financial & listing details
- Tax assessed value: C$125,000
- Annual tax amount: C$2,096
- Date on market: 7/14/2026
R
REAL BROKER ONTARIO LTD
By pressing Contact Agent, you agree that the real estate professional identified above may call/text you about your search, which may involve use of automated means and pre-recorded/artificial voices. You don't need to consent as a condition of buying any property, goods, or services. Message/data rates may apply. You also agree to our Terms of Use. Zillow does not endorse any real estate professionals. We may share information about your recent and future site activity with your agent to help them understand what you're looking for in a home.
Price history
Price history is unavailable.
Public tax history
Tax history is unavailable.
Climate risks
Neighborhood: Westminister
Nearby schools
GreatSchools rating
No schools nearby
We couldn't find any schools near this home.
- C$--3 bd1 ba1.6k sqft700 Osgoode Dr #182, London, ON N6E2H1Off Market
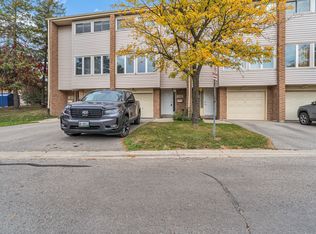
- C$482,0004 bd2 ba-- sqft711 Osgoode Dr #43, London, ON N6E2C8For Sale
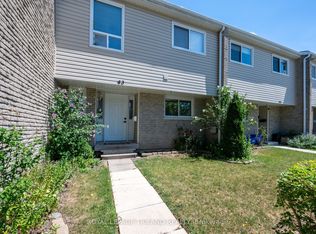
- C$389,9003 bd2 ba-- sqft711 Osgoode Dr #17, London, ON N6E2C8For Sale
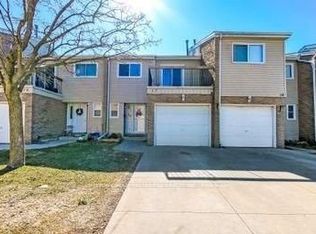
- C$2,1993 bd2 ba-- sqft966 Southdale Rd E, London, ON N6E1B2For Rent

- C$--3 bd2 ba-- sqft966 Southdale Rd E #471573, London, ON N6E1B2Off Market
- C$--2 bd1 ba909 sqft966 Southdale Rd E #471572, London, ON N6E1B2Off Market
- C$--3 bd2 ba1.3k sqft8 Snowdon Cres, London, ON N6E1G4Off Market
- C$439,9003 bd2 ba-- sqft669 Osgoode Dr #15, London, ON N6E2C7For Sale
Similar homes
- C$375,0004 bd2 ba-- sqft669 Osgoode Dr #2, London, ON N6E 2C7For Sale
 MLS ID #X13539132, REVEL REALTY INC.. TRREB
 - C$399,0004 bd4 ba-- sqft9 Ailsa Pl #86, London, ON N5Z 4Z6For Sale
 MLS ID #X13459936, THRIVE REALTY GROUP INC.. TRREB
 - C$349,9003 bd1 ba-- sqft825 Dundalk Dr #27, London, ON N6C 3V6For Sale
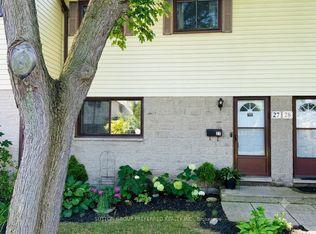 MLS ID #X13631802, SUTTON GROUP PREFERRED REALTY INC.. TRREB
 - C$334,9003 bd2 ba-- sqft873 Southdale Rd E, London, ON N6E 1V7For SaleMLS ID #X13528572, REVEL REALTY INC.. TRREB
- C$399,9003 bd4 ba-- sqft9 Ailsa Pl #42, London, ON N5Z 4Z6For SaleMLS ID #X13421258, RE/MAX CENTRE CITY REALTY INC.. TRREB
- C$449,9003 bd2 ba-- sqft51 Sholto Dr #96, London, ON N6E 2H9For SaleMLS ID #X13544224, THRIVE REALTY GROUP INC.. TRREB
- C$379,9003 bd2 ba-- sqft700 Exeter Rd #22, London, ON N6E 1L2For SaleMLS ID #X13422238, THRIVE REALTY GROUP INC.. TRREB
- C$440,0003 bd2 ba-- sqft470 Wilkins St #70, London, ON N6C 5B2For SaleMLS ID #X13556106, THE AGENCY REAL ESTATE. TRREB
- C$424,8883 bd1 ba-- sqft946 Lorne Ave, London, ON N5W 3L1For SaleMLS ID #X13621602, THE REALTY FIRM INC.. TRREB
- C$347,5003 bd2 ba-- sqft474 Southdale Rd E #33, London, ON N6E 1A4For SaleMLS ID #X13520926, THE REALTY FIRM INC.. TRREB
- C$399,9004 bd2 ba-- sqft364 Flanders Row, London, ON N5Y 1C4For SaleMLS ID #X13555630, ROYAL LEPAGE TRILAND REALTY. TRREB
- C$399,0003 bd2 ba-- sqft318 Admiral Dr, London, ON N5V 1J1For SaleMLS ID #X13626276, RE/MAX GOLD REALTY INC.. TRREB
- C$495,0004 bd2 ba-- sqft146 Golfdale Cres, London, ON N6C 5X3For SaleMLS ID #X13625798, ROYAL LEPAGE TRILAND REALTY. TRREB
- C$374,0003 bd3 ba-- sqft1443 Huron St #41, London, ON N5V 2E6For SaleMLS ID #X13429886, RE/MAX CENTRE CITY REALTY INC.. TRREB
- C$350,9002 bd2 ba-- sqft616 Wilkins St, London, ON N6C 4Z4For SaleMLS ID #X13501492, THE REALTY FIRM PRESTIGE BROKERAGE INC.. TRREB
- C$479,9003 bd2 ba-- sqft125 Connaught Ave, London, ON N5Y 3A5For SaleMLS ID #X13634094, ROYAL LEPAGE TRILAND REALTY. TRREB
- C$375,0004 bd2 ba-- sqft719 Elias St, London, ON N5W 3N8For SaleMLS ID #X13449270, RE/MAX Tri-County Realty Inc Brokerage. TRREB
- C$375,0003 bd2 ba-- sqft127 Belmont Dr #403, London, ON N6J 4J7For SaleMLS ID #X13483382, SUTTON GROUP CHAPMAN REALTY INC.. TRREB
- C$489,0004 bd2 ba-- sqft476 Wilkins St #67, London, ON N6C 5B2For SaleMLS ID #X13092932, RE/MAX ADVANTAGE REALTY LTD.. TRREB
- C$379,9003 bd2 ba-- sqft484 3rd St #6, London, ON N5V 2B9For SaleMLS ID #X13483182, SUTTON GROUP - SELECT REALTY. TRREB
