Welcome To 146 Golfdale Crescent in Cleardale! Amazing Two Storey Semi In South London With All The Perks! The Main Floor Offers A Spacious Living Room With A Beautiful Fireplace, Kitchen With Dining Area, Coffee Station And Mini Fridge, Plus Convenient Two Piece Bathroom. Upstairs There Are Three Bedrooms And 5 Piece Bathroom. The Lower Level Is Finished With A Family Room, Bedroom, Laundry Room And Storage Area. You Will Love The Backyard For Summertime Entertaining With A Large Deck And Lower Patio Area. The Backyard Is Fully Fenced And Has A Large Storage Shed. Many Updates Throughout: Hard Surface Flooring, Kitchen, Bathrooms, Lighting, Most Windows, Furnace & Central Air, Shingles, Shed, Fence, Deck And Patio. When You Live Here You Will Be Close To Schools, Highland Golf, Wortley Village, London Health Sciences Centre And Easy Access to 401 & 402. Great Opportunity!
For sale
C$495,000
146 Golfdale Cres, London, ON N6C 5X3
4beds
2baths
Single Family Residence
Built in ----
3,335 Square Feet Lot
$-- Zestimate®
C$--/sqft
C$-- HOA
What's special
Beautiful fireplaceKitchen with dining areaTwo piece bathroomThree bedroomsBackyard for summertime entertainingLarge deckLower patio area
- 1 day |
- 19 |
- 0 |
Zillow last checked:
Listing updated:
Listed by:
ROYAL LEPAGE TRILAND REALTY
Source: TRREB,MLS®#: X13625798 Originating MLS®#: London and St. Thomas Association of REALTORS
Originating MLS®#: London and St. Thomas Association of REALTORSFacts & features
Interior
Bedrooms & bathrooms
- Bedrooms: 4
- Bathrooms: 2
Primary bedroom
- Level: Second
- Dimensions: 3.51 x 5.06
Bedroom
- Level: Lower
- Dimensions: 2.7 x 3.25
Bedroom
- Level: Second
- Dimensions: 3.02 x 3.07
Bedroom
- Level: Second
- Dimensions: 3.51 x 3.49
Bathroom
- Level: Main
- Dimensions: 0.93 x 1.92
Bathroom
- Level: Second
- Dimensions: 2.24 x 2.45
Dining room
- Level: Main
- Dimensions: 3.19 x 1.73
Family room
- Level: Lower
- Dimensions: 5.58 x 5.53
Kitchen
- Level: Main
- Dimensions: 4.74 x 3.49
Living room
- Level: Main
- Dimensions: 3.63 x 5.6
Utility room
- Level: Lower
- Dimensions: 2.79 x 6.03
Heating
- Forced Air, Gas
Cooling
- Central Air
Appliances
- Included: Water Heater
Features
- Basement: Finished
- Has fireplace: Yes
- Fireplace features: Electric
Interior area
- Living area range: 1100-1500 null
Property
Parking
- Total spaces: 2
- Parking features: Private
Features
- Stories: 2
- Patio & porch: Deck, Patio, Porch
- Exterior features: Landscaped
- Pool features: None
Lot
- Size: 3,335 Square Feet
Details
- Additional structures: Shed, Fence - Full
- Parcel number: 084630120
Construction
Type & style
- Home type: SingleFamily
- Property subtype: Single Family Residence
Materials
- Brick, Vinyl Siding
- Foundation: Concrete
- Roof: Shingle,Asphalt Shingle
Utilities & green energy
- Sewer: Sewer
Community & HOA
Community
- Security: Carbon Monoxide Detector(s), Smoke Detector(s)
Location
- Region: London
Financial & listing details
- Annual tax amount: C$3,143
- Date on market: 7/31/2026
ROYAL LEPAGE TRILAND REALTY
ROYAL LEPAGE TRILAND REALTY
By pressing Contact Agent, you agree that the real estate professional identified above may call/text you about your search, which may involve use of automated means and pre-recorded/artificial voices. You don't need to consent as a condition of buying any property, goods, or services. Message/data rates may apply. You also agree to our Terms of Use. Zillow does not endorse any real estate professionals. We may share information about your recent and future site activity with your agent to help them understand what you're looking for in a home.
Price history
Price history is unavailable.
Public tax history
Tax history is unavailable.
Climate risks
Neighborhood: Highland
Nearby schools
GreatSchools rating
No schools nearby
We couldn't find any schools near this home.
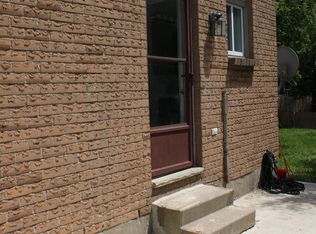
- C$1,6002 bd1 ba-- sqft168 Golfdale Cres, London, ON N6C5X4For Rent
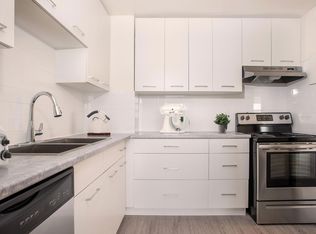
- C$--2 bd1 ba854 sqft390 Southdale Rd E #2-BEDROOM, London, ON N6E1V9Off Market
- C$--2 bd1 ba854 sqft390 Southdale Rd E #F397D4119, London, ON N6E1V9Off Market
- C$--1 bd1 ba653 sqft390 Southdale Rd E #199950850, London, ON N6E1V9Off Market
- C$--1 bd1 ba653 sqft390 Southdale Rd E #772906, London, ON N6E1V9Off Market
- C$--2 bd1 ba854 sqft390 Southdale Rd E #772907, London, ON N6E1V9Off Market
- C$--3 bd1 ba1k sqft390 Southdale Rd E #772905, London, ON N6E1V9Off Market
- C$--1 bd1 ba653 sqft390 Southdale Rd E #772903, London, ON N6E1V9Off Market
Similar homes
- C$509,9004 bd2 ba-- sqft93 Nicholas Cres, London, ON N6E 2E8For Sale
 MLS ID #X13611994, BLUE FOREST REALTY INC.. TRREB
 - C$574,9004 bd2 ba-- sqft95 Clifton Cres S, London, ON N6C 3V9For Sale
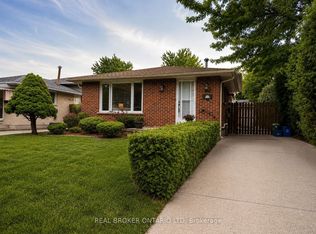 MLS ID #X13610850, REAL BROKER ONTARIO LTD. TRREB
 - C$549,9004 bd2 ba-- sqft99 Muriel Cres, London, ON N6E 2K4For Sale
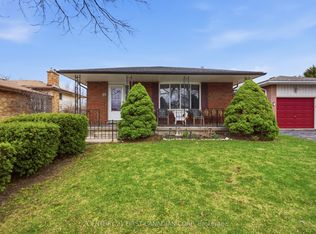 MLS ID #X13628426, CENTURY 21 FIRST CANADIAN CORP. TRREB
 - C$499,9003 bd2 ba-- sqft58 Harcroft Cres, London, ON N6C 3A1For Sale
 MLS ID #X13549734, THRIVE REALTY GROUP INC.. TRREB
 - C$525,0004 bd2 ba-- sqft657 Viscount Rd, London, ON N6J 2Y4For SaleMLS ID #X13601822, ROYAL LEPAGE TRILAND REALTY. TRREB
- C$499,9004 bd2 ba1.1k sqft1259 Ernest Ave, London, ON N6E 2B2For SaleMLS ID #40845009, Ruby Thambiah, Salesperson, Re/Max REALTY SERVICES INC M. ITSO
- C$479,9003 bd2 ba-- sqft48 Rosamond Cres, London, ON N6E 2M8For SaleMLS ID #X13571886, BLUE FOREST REALTY INC.. TRREB
- C$469,9003 bd2 ba-- sqft22 Vincent Cres, London, ON N6C 4X8For SaleMLS ID #X13237006, RIGHT AT HOME REALTY. TRREB
- C$529,9003 bd2 ba-- sqft808 Dulaney Dr, London, ON N6C 3W4For SaleMLS ID #X13430506, CENTURY 21 FIRST CANADIAN CORP. TRREB
- C$349,9003 bd2 ba-- sqft75 Ansondale Rd #24, London, ON N6C 5W6For SaleMLS ID #X13619718, SUTTON GROUP - SELECT REALTY. TRREB
- C$549,9004 bd2 ba-- sqft43 Clara Cres, London, ON N6E 3G3For SaleMLS ID #X13593146, THE REALTY FIRM INC.. TRREB
- C$639,9005 bd2 ba-- sqft11 Hillsborough Rd, London, ON N6J 2E7For SaleMLS ID #X13613528, BLUE FOREST REALTY INC.. TRREB
- C$665,0006 bd2 ba-- sqft674 Chiddington Ave, London, ON N6C 2W7For SaleMLS ID #X13618076, CENTURY 21 ROYALTORS REALTY INC.. TRREB
- C$528,8003 bd2 ba-- sqft1687 Ernest Ave, London, ON N6E 2S3For SaleMLS ID #X13455886, RIGHT AT HOME REALTY. TRREB
- C$529,9003 bd2 ba-- sqft22 Rosamond Cres, London, ON N6E 2M8For SaleMLS ID #X13454234, BAY STREET GROUP INC.. TRREB
- C$499,9003 bd3 ba-- sqft2635 Bateman Trl #17, London, ON N6L 0C1For SaleMLS ID #X13596546, THE REALTY FIRM INC.. TRREB
- C$479,9002 bd2 ba-- sqft82 Muriel Cres, London, ON N6E 2K5For SaleMLS ID #X13215884, PC275 REALTY INC.. TRREB
- C$599,9004 bd3 ba-- sqft603 Commissioners Rd E, London, ON N6C 2T9For SaleMLS ID #X13599416, SUTTON GROUP PREFERRED REALTY INC.. TRREB
- C$674,9004 bd3 ba-- sqft23 Josselyn Dr, London, ON N6E 3S6For SaleMLS ID #X13574286, Century 21 Heritage House Ltd Brokerage. TRREB
- C$469,9003 bd3 ba-- sqft3260 Singleton Ave #63, London, ON N6L 0E7For SaleMLS ID #X13258844, ROYAL LEPAGE PINNACLE REAL ESTATE. TRREB
