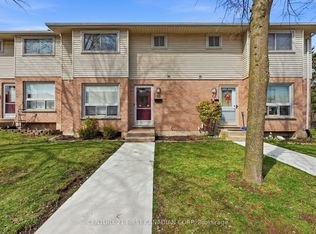
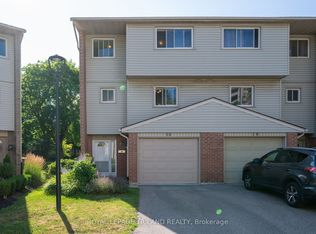
Your path to homeownership starts here! Welcome home to this affordable, move-in-ready 3-bedroom, 1.5-bathroom condo townhouse in the heart of South London. An exceptional opportunity for first-time buyers, young families, or anyone looking to enjoy the benefits of homeownership while keeping monthly costs manageable. Offering a functional layout and plenty of living space, this home is ready for you to make it your own. This unit offers hardwood flooring throughout the main floor and is nicely laid out with a powder room near the entry way, an eat in kitchen with tile back splash and pocket door, a separate dining room and a welcoming living room, plus access to your back yard. Upstairs, you'll find a spacious primary bedroom with two closets, two additional bedrooms with laminate flooring provide plenty of space for children, guests, or a home office, and a 4-piece bathroom. The finished lower level extends the living space with a lovely rec room with newer laminate flooring ideal for movies/gaming, a playroom or home gym and a utility room with laundry plus storage space. Updates include new front door July 2026 and Furnace/Ac 2020 and updated laminate flooring in the upper bedrooms and lower-level recreation room, providing peace of mind for years to come. Located in an established South London neighbourhood, you'll love being just minutes from White Oaks Mall, Costco, Walmart, grocery stores, restaurants, parks, schools, community centres, Victoria Hospital, and Highway 401. Whether you're purchasing your very first home or looking for an affordable, low maintenance lifestyle, this is a fantastic opportunity to own a home that offers exceptional value, comfort, and convenience.
For sale
C$349,900
75 Ansondale Rd #24, London, ON N6C 5W6
3beds
2baths
Townhouse
Built in ----
-- sqft lot
$-- Zestimate®
C$--/sqft
C$330/mo HOA
What's special
Separate dining room
- 46 days
- 11
- 0
Zillow last checked:
Listing updated:
Listed by:
SUTTON GROUP - SELECT REALTY
Source: TRREB,MLS®#: X13619718 Originating MLS®#: London and St. Thomas Association of REALTORS
Originating MLS®#: London and St. Thomas Association of REALTORSFacts & features
Interior
Bedrooms & bathrooms
- Bedrooms: 3
- Bathrooms: 2
Primary bedroom
- Level: Second
- Dimensions: 4.61 x 3.89
Bedroom 2
- Level: Second
- Dimensions: 4.05 x 3.89
Bedroom 3
- Level: Second
- Dimensions: 2.95 x 2.74
Bathroom
- Level: Second
- Dimensions: 1.45 x 2.67
Bathroom
- Level: Main
- Dimensions: 1.45 x 1.34
Dining room
- Level: Main
- Dimensions: 2.43 x 3.16
Foyer
- Level: Main
- Dimensions: 1.55 x 1.23
Kitchen
- Level: Main
- Dimensions: 3.39 x 3.16
Living room
- Level: Main
- Dimensions: 3.34 x 5.93
Recreation
- Level: Basement
- Dimensions: 5.4 x 5.92
Utility room
- Level: Basement
- Dimensions: 3.48 x 5.93
Heating
- Forced Air, Gas
Cooling
- Central Air
Appliances
- Laundry: None
Features
- None
- Basement: Full,Finished
- Has fireplace: No
Interior area
- Living area range: 1200-1399 null
Property
Parking
- Total spaces: 1
Features
- Stories: 2
Lot
- Features: Hospital, Park, Place Of Worship, Rec./Commun.Centre, School
Details
- Parcel number: 089410026
Construction
Type & style
- Home type: Townhouse
- Property subtype: Townhouse
Materials
- Brick, Vinyl Siding
Community & HOA
HOA
- Services included: Common Elements Included
- HOA fee: C$330 monthly
- HOA name: MCC
Location
- Region: London
Financial & listing details
- Tax assessed value: C$122,000
- Annual tax amount: C$2,045
- Date on market: 7/30/2026
Price history
Price history is unavailable.
Public tax history
Tax history is unavailable.
Climate risks
Neighborhood: Highland
Nearby schools
GreatSchools rating
No schools nearby
We couldn't find any schools near this home.


Similar homes
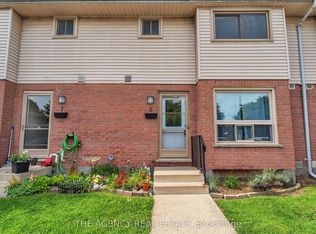
- C$354,9003 bd2 ba-- sqft69 Conway Dr, London, ON N6E 2H4For Sale
 MLS ID #X13747342, NU-VISTA PINNACLE REALTY BROKERAGE INC. TRREB
 - C$359,9003 bd1 ba-- sqft825 Dundalk Dr #84, London, ON N6C 3V6For Sale
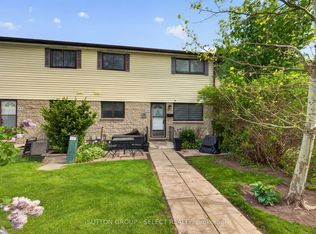 MLS ID #X13175590, SUTTON GROUP - SELECT REALTY. TRREB
 - C$324,9003 bd2 ba-- sqft166 Southdale Rd W #54, London, ON N6J 2J1For Sale
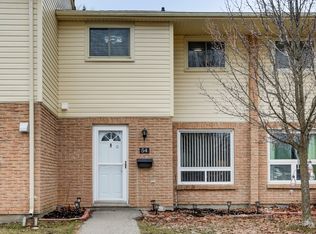 MLS ID #X13613726, BLUE FOREST REALTY INC.. TRREB
 - C$369,9003 bd2 ba-- sqft300 Sandringham Cres #14, London, ON N6C 5B4For Sale
 MLS ID #X13600268, ROYAL LEPAGE TRILAND REALTY. TRREB
