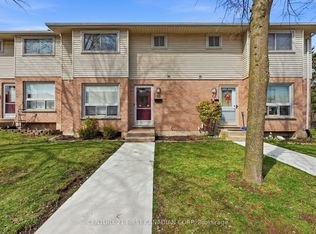
An affordable opportunity to enter the market or add to your rental portfolio. This three-bedroom, 1.5-bathroom townhouse condominium offers a practical layout and plenty of potential for buyers ready to make it their own. Bring your ideas and create a space that reflects your needs and style, or refresh the home for future rental income. Being sold as-is. A great option for first-time buyers, renovators or investors looking for value and opportunity in a home that has been been loved by the owner for over 30 years.
For sale
C$319,900
75 Ansondale Rd #6, London, ON N6C 5W4
3beds
2baths
Townhouse
Built in ----
-- sqft lot
$-- Zestimate®
C$--/sqft
C$330/mo HOA
What's special
Practical layout
- 3 days
- 7
- 0
Zillow last checked:
Listing updated:
Listed by:
THE AGENCY REAL ESTATE
Source: TRREB,MLS®#: X13766128 Originating MLS®#: London and St. Thomas Association of REALTORS
Originating MLS®#: London and St. Thomas Association of REALTORSFacts & features
Interior
Bedrooms & bathrooms
- Bedrooms: 3
- Bathrooms: 2
Primary bedroom
- Level: Second
- Dimensions: 3.75 x 4.56
Bedroom 2
- Level: Second
- Dimensions: 3.75 x 3.81
Bedroom 3
- Level: Second
- Dimensions: 2.84 x 2.76
Bathroom
- Level: Main
- Dimensions: 1.35 x 1.42
Bathroom
- Level: Second
- Dimensions: 2.62 x 1.55
Dining room
- Level: Main
- Dimensions: 3.26 x 1.74
Family room
- Level: Basement
- Dimensions: 5.98 x 3.27
Kitchen
- Level: Main
- Dimensions: 3.25 x 3.57
Living room
- Level: Main
- Dimensions: 5.98 x 3.87
Utility room
- Level: Basement
- Dimensions: 5.98 x 5.49
Heating
- Forced Air, Gas
Cooling
- None
Appliances
- Included: Water Heater
- Laundry: In Basement
Features
- Floor Drain
- Basement: Full,Partially Finished
- Has fireplace: No
Interior area
- Living area range: 1200-1399 null
Property
Parking
- Total spaces: 1
- Parking features: Assigned
Features
- Stories: 2
- Patio & porch: Patio
- Exterior features: Privacy
Lot
- Features: Park, Library, Public Transit, School Bus Route, School, Rec./Commun.Centre
- Topography: Dry,Flat
Details
- Parcel number: 089410006
Construction
Type & style
- Home type: Townhouse
- Property subtype: Townhouse
Materials
- Vinyl Siding, Brick Veneer
- Foundation: Concrete
- Roof: Asphalt Shingle
Community & HOA
HOA
- Services included: Common Elements Included
- HOA fee: C$330 monthly
- HOA name: 149
Location
- Region: London
Financial & listing details
- Annual tax amount: C$2,112
- Date on market: 9/10/2026
Price history
Price history is unavailable.
Public tax history
Tax history is unavailable.
Climate risks
Neighborhood: Highland
Nearby schools
GreatSchools rating
No schools nearby
We couldn't find any schools near this home.


Similar homes
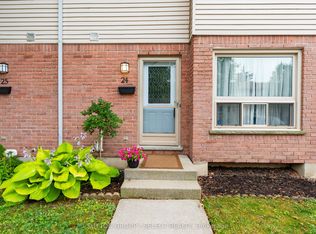
- C$349,9003 bd2 ba-- sqft75 Ansondale Rd #24, London, ON N6C 5W6For Sale
 MLS ID #X13619718, SUTTON GROUP - SELECT REALTY. TRREB
 - C$330,9003 bd2 ba-- sqft320 Westminster Ave #62, London, ON N6C 5H5For Sale
 MLS ID #X13739416, RIGHT AT HOME REALTY. TRREB
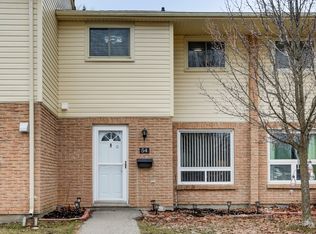
 - C$324,9003 bd2 ba-- sqft166 Southdale Rd W #54, London, ON N6J 2J1For Sale
 MLS ID #X13613726, BLUE FOREST REALTY INC.. TRREB
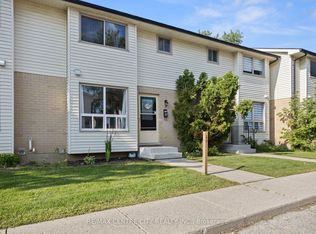
 - C$349,0003 bd2 ba-- sqft135 Belmont Dr #20, London, ON N6J 4J3For Sale
 MLS ID #X13727856, RE/MAX CENTRE CITY REALTY INC.. TRREB
