Step inside to an inviting main floor featuring spacious living and a 2pc bath. Bright kitchen is both functional and efficient complete with a gas stove and plenty of workspace for everyday living. Upstairs, you'll find generous bedrooms and a well-appointed full bath, while the finished lower level provides additional living space-perfect for a rec room, home office, or guest area. This home stands out with major updates including a brand new furnace and central air, owned hot water heater, and new gas dryer, offering comfort and efficiency year-round. Brand new roof being done early 2026. Updated insulation and venting in attic. Updated electrical and drainage for washing machine. Updated bathroom and new toilet on upper. Brand new carpet 2026. Enjoy two convenient parking spots. The well-managed complex offers a reasonable condo fee. Located close to shopping, schools, parks, community center, library, and with easy access to the 401, and on city bus routes this is an unbeatable location for commuters and families alike. Just move in and enjoy. Everything has been done for you! Opportunities like this don't last in this price range.
For sale
C$349,000
1430 Jalna Blvd #38, London, ON N6E 3C1
3beds
2baths
Townhouse
Built in ----
-- sqft lot
$-- Zestimate®
C$--/sqft
C$320/mo HOA
What's special
Inviting main floorSpacious livingBright kitchenGas stovePlenty of workspaceGenerous bedroomsOwned hot water heater
- 138 days |
- 3 |
- 0 |
Zillow last checked:
Listing updated:
Listed by:
EXP REALTY
Source: TRREB,MLS®#: X12969218 Originating MLS®#: London and St. Thomas Association of REALTORS
Originating MLS®#: London and St. Thomas Association of REALTORSFacts & features
Interior
Bedrooms & bathrooms
- Bedrooms: 3
- Bathrooms: 2
Primary bedroom
- Level: Second
- Dimensions: 4.06 x 4.06
Bedroom 2
- Level: Second
- Dimensions: 4.01 x 2.41
Bedroom 3
- Level: Second
- Dimensions: 2.92 x 2.59
Kitchen
- Level: Main
- Dimensions: 5.1 x 2.38
Living room
- Level: Main
- Dimensions: 6.24 x 4.11
Recreation
- Level: Lower
- Dimensions: 4.62 x 4.01
Heating
- Forced Air, Gas
Cooling
- Central Air
Appliances
- Included: Water Heater Owned
- Laundry: In Basement, Gas Dryer Hookup
Features
- Basement: Finished
- Has fireplace: No
Interior area
- Living area range: 1000-1199 null
Property
Parking
- Total spaces: 2
Features
- Stories: 2
Details
- Parcel number: 088550002
Construction
Type & style
- Home type: Townhouse
- Property subtype: Townhouse
Materials
- Brick, Vinyl Siding
Community & HOA
HOA
- Services included: Building Insurance Included, Parking Included
- HOA fee: C$320 monthly
- HOA name: MSCC 33
Location
- Region: London
Financial & listing details
- Tax assessed value: C$111,000
- Annual tax amount: C$1,861
- Date on market: 4/8/2026
Price history
Price history is unavailable.
Public tax history
Tax history is unavailable.
Climate risks
Neighborhood: White Oak
Nearby schools
GreatSchools rating
No schools nearby
We couldn't find any schools near this home.
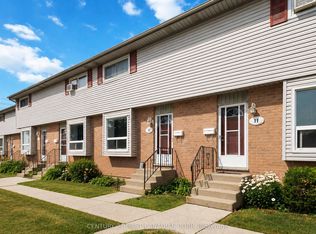
- C$405,0004 bd3 ba-- sqft1430 Jalna Blvd #12, London, ON N6E3C1For Sale
- C$535,9003 bd2 ba-- sqft19 Clara Cres, London, ON N6E3G2For Sale

- C$--3 bd3 ba2.2k sqft10 Chalkstone Dr #20, London, ON N6E3Z9Off Market
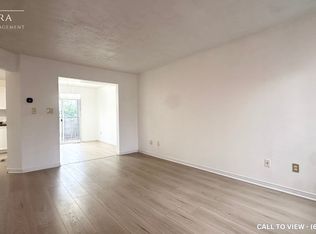
- C$499,0003 bd3 ba-- sqft10 Chalkstone Dr #18, London, ON N6E3Z9For Sale

- C$549,9004 bd2 ba-- sqft43 Clara Cres, London, ON N6E3G3For Sale
- C$--1 bd1 ba900 sqft443 Exeter Rd #3, London, ON N6E2Z3Off Market
- C$--3 bd1 ba1.6k sqft1330 Jalna Blvd #84, London, ON N6E2H7Off Market
- C$--3 bd2 ba-- sqft152 Scotchmere Cres, London, ON N6E2A1Off Market
Similar homes
- C$369,9003 bd2 ba-- sqft69 Conway Dr, London, ON N6E 2H4For Sale
 MLS ID #X13652728, NU-VISTA PINNACLE REALTY BROKERAGE INC. TRREB
 - C$359,9003 bd2 ba-- sqft775 Osgoode Dr #30, London, ON N6E 1C2For Sale
 MLS ID #X13643460, ROYAL LEPAGE TRILAND REALTY. TRREB
 - C$399,9003 bd2 ba-- sqft1250 Jalna Blvd #12, London, ON N6E 2W4For Sale
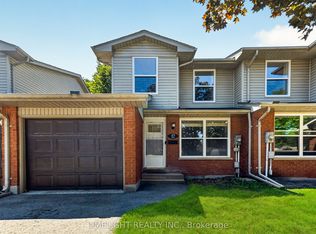 MLS ID #X13621684, LIMELIGHT REALTY INC.. TRREB
 - C$368,0003 bd3 ba-- sqft5 Arbour Glen Cres, London, ON N5Y 1Z9For Sale
 MLS ID #X13701280, RIGHT AT HOME REALTY. TRREB
 - C$329,9004 bd2 ba-- sqft50 Emery St W, London, ON N6J 1R6For SaleMLS ID #X13696422, EXP REALTY. TRREB
- C$339,9003 bd2 ba-- sqft166 Southdale Rd W #140, London, ON N6J 2J1For SaleMLS ID #X13224938, ROYAL LEPAGE TRILAND REALTY. TRREB
- C$334,9003 bd2 ba-- sqft320 Westminster Ave #62, London, ON N6C 5H5For SaleMLS ID #X13142182, RIGHT AT HOME REALTY. TRREB
- C$299,9003 bd2 ba-- sqft626 Wharncliffe Rd S #28, London, ON N6J 2N4For SaleMLS ID #X13653634, ROYAL LEPAGE TRILAND REALTY. TRREB
- C$375,0004 bd2 ba-- sqft669 Osgoode Dr #2, London, ON N6E 2C7For SaleMLS ID #X13539132, REVEL REALTY INC.. TRREB
- C$389,9003 bd2 ba-- sqft300 Sandringham Cres #14, London, ON N6C 5B4For SaleMLS ID #X13600268, ROYAL LEPAGE TRILAND REALTY. TRREB
- C$299,9003 bd2 ba-- sqft690 Little Grey St #116, London, ON N5Z 4M9For SaleMLS ID #X13667270, RE/MAX ICON REALTY. TRREB
- C$389,9003 bd2 ba-- sqft101 Brookside St #21, London, ON N5Z 5C9For SaleMLS ID #X13658448, THRIVE REALTY GROUP INC.. TRREB
- C$439,0003 bd2 ba-- sqft100 Stroud Cres #11, London, ON N6E 4A1For SaleMLS ID #X13525186, THE REALTY FIRM INC.. TRREB
- C$399,9003 bd2 ba-- sqft9 Ailsa Pl #31, London, ON N5Z 4Z6For SaleMLS ID #X13671378, BLUE FOREST REALTY INC.. TRREB
- C$315,0003 bd2 ba-- sqft1775 Culver Dr #116, London, ON N5V 3H6For SaleMLS ID #X13486332, EXP REALTY. TRREB
- C$359,0003 bd2 ba-- sqft230 Clarke Rd #226, London, ON N5W 5P5For SaleMLS ID #X13592154, SUTTON GROUP - SELECT REALTY. TRREB
- C$319,9003 bd2 ba-- sqft73 Arbour Glen Cres #1, London, ON N5Y 1Z9For SaleMLS ID #X13641434, REBEST REALTY INC.. TRREB
- C$329,9003 bd2 ba-- sqft253 Taylor St #8, London, ON N5Y 2J6For SaleMLS ID #X13230732, RIGHT AT HOME REALTY. TRREB
- C$359,0004 bd2 ba-- sqft550 2nd St #59, London, ON N5V 3S3For SaleMLS ID #X13550350, RIGHT AT HOME REALTY. TRREB
- C$499,0003 bd3 ba-- sqft10 Chalkstone Dr #18, London, ON N6E 3Z9For SaleMLS ID #X13586150, CENTURY 21 PRESIDENT REALTY INC.. TRREB
