Nothing to do but move in! This updated 4 bedroom, 2.5 bathroom home has been thoughtfully renovated with a new roof, central air, fresh paint, a fully renovated upstairs bathroom, and a finished basement with a fourth bedroom and a new 3-piece bathroom. Situated in a well-managed complex with a low condo fee, close to shopping, schools, parks, city bus routes, and quick access to Highway 401.
For sale
C$405,000
1430 Jalna Blvd #12, London, ON N6E 3C1
4beds
3baths
Townhouse
Built in ----
-- sqft lot
$-- Zestimate®
C$--/sqft
C$320/mo HOA
What's special
- 21 days |
- 3 |
- 0 |
Zillow last checked:
Listing updated:
Listed by:
CENTURY 21 FIRST CANADIAN CORP
Source: TRREB,MLS®#: X13611442 Originating MLS®#: London and St. Thomas Association of REALTORS
Originating MLS®#: London and St. Thomas Association of REALTORSFacts & features
Interior
Bedrooms & bathrooms
- Bedrooms: 4
- Bathrooms: 3
Primary bedroom
- Level: Second
- Dimensions: 4.32 x 3.95
Bedroom 2
- Level: Second
- Dimensions: 2.36 x 4
Bedroom 3
- Level: Second
- Dimensions: 2.52 x 2.98
Bedroom 4
- Level: Basement
- Dimensions: 2.52 x 4.24
Bathroom
- Level: Basement
- Dimensions: 1.26 x 2.27
Bathroom
- Level: Main
- Dimensions: 1.14 x 1.11
Bathroom
- Level: Second
- Dimensions: 3.03 x 1.48
Dining room
- Level: Main
- Dimensions: 2.31 x 2.67
Kitchen
- Level: Main
- Dimensions: 2.67 x 2.57
Living room
- Level: Main
- Dimensions: 4.98 x 6.33
Recreation
- Level: Basement
- Dimensions: 4.97 x 4.66
Utility room
- Level: Basement
- Dimensions: 3.25 x 4.24
Heating
- Forced Air, Gas
Cooling
- Central Air
Appliances
- Laundry: In Basement
Features
- In-Law Capability, Guest Accommodations
- Basement: Full
- Has fireplace: Yes
Interior area
- Living area range: 1000-1199 null
Property
Parking
- Total spaces: 1
Features
- Stories: 2
Details
- Parcel number: 088550027
Construction
Type & style
- Home type: Townhouse
- Property subtype: Townhouse
Materials
- Vinyl Siding, Brick
Community & HOA
HOA
- Services included: Common Elements Included, Parking Included, Building Insurance Included
- HOA fee: C$320 monthly
- HOA name: MSCC 33
Location
- Region: London
Financial & listing details
- Annual tax amount: C$1,760
- Date on market: 7/28/2026
Price history
Price history is unavailable.
Public tax history
Tax history is unavailable.
Climate risks
Neighborhood: White Oak
Nearby schools
GreatSchools rating
No schools nearby
We couldn't find any schools near this home.
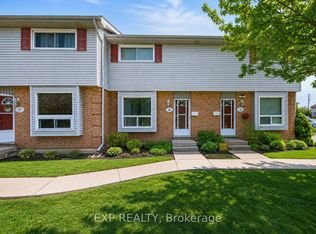
- C$349,0003 bd2 ba-- sqft1430 Jalna Blvd #38, London, ON N6E3C1For Sale
- C$535,9003 bd2 ba-- sqft19 Clara Cres, London, ON N6E3G2For Sale

- C$--3 bd3 ba2.2k sqft10 Chalkstone Dr #20, London, ON N6E3Z9Off Market
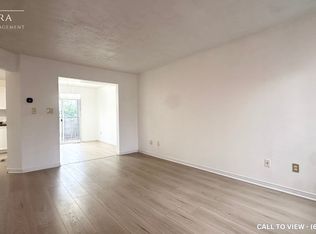
- C$499,0003 bd3 ba-- sqft10 Chalkstone Dr #18, London, ON N6E3Z9For Sale

- C$549,9004 bd2 ba-- sqft43 Clara Cres, London, ON N6E3G3For Sale
- C$--1 bd1 ba900 sqft443 Exeter Rd #3, London, ON N6E2Z3Off Market
- C$--3 bd1 ba1.6k sqft1330 Jalna Blvd #84, London, ON N6E2H7Off Market
- C$499,9004 bd2 ba1.1k sqft1259 Ernest Ave, London, ON N6E2B2For Sale
Similar homes
- C$399,9003 bd2 ba-- sqft1250 Jalna Blvd #12, London, ON N6E 2W4For Sale
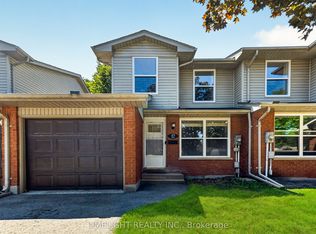 MLS ID #X13621684, LIMELIGHT REALTY INC.. TRREB
 - C$349,0003 bd2 ba-- sqft1430 Jalna Blvd #38, London, ON N6E 3C1For SaleMLS ID #X12969218, EXP REALTY. TRREB
- C$369,9003 bd2 ba-- sqft69 Conway Dr, London, ON N6E 2H4For Sale
 MLS ID #X13652728, NU-VISTA PINNACLE REALTY BROKERAGE INC. TRREB
 - C$439,9003 bd2 ba-- sqft51 Sholto Dr #96, London, ON N6E 2H9For Sale
 MLS ID #X13646230, THRIVE REALTY GROUP INC.. TRREB
 - C$399,9993 bd2 ba-- sqft1725 Ernest Ave #22, London, ON N6E 2W3For SaleMLS ID #X13597964, RE/MAX CENTRE CITY REALTY INC.. TRREB
- C$414,9003 bd2 ba-- sqft1250 Jalna Blvd #56, London, ON N6E 2W4For SaleMLS ID #X12864494, RE/MAX REALTY SERVICES INC.. TRREB
- C$429,0003 bd2 ba1.2k sqft474 Southdale Rd E #31, London, ON N6E 1A4For SaleMLS ID #40850135, Henrique Nasser Da Conceicao, Salesperson, RE/MAX Prime Properties O/B 2529919 Ontario Ltd. ITSO
- C$459,0004 bd1 ba-- sqft59 Breckenridge Cres, London, ON N6E 1H6For SaleMLS ID #X13684684, SUTTON GROUP-ADMIRAL REALTY INC.. TRREB
- C$314,9003 bd2 ba-- sqft51 Sholto Dr #116, London, ON N6E 2H9For SaleMLS ID #X13668850, BLUE FOREST REALTY INC.. TRREB
- C$359,9004 bd2 ba1.4k sqft1725 Ernest Ave #108, London, ON N6E 2W3For SaleMLS ID #40843566, Dalia Elbargisy, Salesperson, ROYAL LEPAGE SIGNATURE REALTY. ITSO
- C$389,9003 bd2 ba-- sqft300 Sandringham Cres #14, London, ON N6C 5B4For SaleMLS ID #X13600268, ROYAL LEPAGE TRILAND REALTY. TRREB
- C$414,9003 bd1 ba-- sqft931 Willow Dr, London, ON N6E 1P2For SaleMLS ID #X13623528, THE GUNN REAL ESTATE GROUP INC.. TRREB
- C$424,9884 bd2 ba-- sqft801 Osgoode Dr #62, London, ON N6E 2G8For SaleMLS ID #X13514032, RE/MAX METROPOLIS REALTY. TRREB
- C$379,9003 bd2 ba-- sqft700 Exeter Rd #22, London, ON N6E 1L2For SaleMLS ID #X13422238, THRIVE REALTY GROUP INC.. TRREB
- C$369,9003 bd2 ba-- sqft971 Adelaide St S #48, London, ON N6E 2H3For SaleMLS ID #X13656508, CENTURY 21 FIRST CANADIAN CORP. TRREB
- C$389,0003 bd2 ba-- sqft474 Southdale Rd E #28, London, ON N6E 1A4For SaleMLS ID #X13501384, CENTURY 21 GREEN REALTY INC.. TRREB
- C$430,0003 bd3 ba-- sqft3400 Castle Rock Pl #65, London, ON N6L 0E4For SaleMLS ID #X13593478, EXP REALTY. TRREB
- C$400,0003 bd3 ba-- sqft75 Ansondale Rd #65, London, ON N6C 5W6For SaleMLS ID #X12974826, CENTURY 21 FIRST CANADIAN CORP. TRREB
- C$399,0004 bd3 ba-- sqft847 Jalna Blvd, London, ON N6E 2S2For SaleMLS ID #X13163918, CENTURY 21 FIRST CANADIAN CORP. TRREB
- C$460,0003 bd2 ba-- sqft1250 Jalna Blvd #86, London, ON N6E 2W4For SaleMLS ID #X13215914, SIAWA REALTY INC.. TRREB
