Welcome to Unit 22 at 1725 Ernest Avenue in London's White Oaks neighbourhood. This unit was completely renovated in 2023 and has been overturned to create a modern, open and bright living space. With light and space in the open living and kitchen area, the granite peninsula provides both additional prep space and room to socialize. Newer patio doors lead to the rear patio which is fully paved, fenced and ready for your outdoor summer gatherings. The large master bedroom boasts custom cabinets in the wardrobe and 2 more good sized bedrooms. A heat pump installed in 2024 and the furnace owned and installed in 2021. Just steps to White Oaks Mall, Hwy 401, restaurants, banks and medical centres, this location is a perfect blend of community and convenience.
For sale
C$399,999
1725 Ernest Ave #22, London, ON N6E 2W3
3beds
2baths
Townhouse
Built in ----
-- sqft lot
$-- Zestimate®
C$--/sqft
C$409/mo HOA
What's special
- 23 days |
- 56 |
- 2 |
Zillow last checked:
Listing updated:
Listed by:
RE/MAX CENTRE CITY REALTY INC.
Source: TRREB,MLS®#: X13597964 Originating MLS®#: London and St. Thomas Association of REALTORS
Originating MLS®#: London and St. Thomas Association of REALTORSFacts & features
Interior
Bedrooms & bathrooms
- Bedrooms: 3
- Bathrooms: 2
Primary bedroom
- Level: Second
- Dimensions: 3.09 x 4.01
Bedroom
- Level: Second
- Dimensions: 2.26 x 3.69
Bedroom
- Level: Second
- Dimensions: 3 x 2.36
Bathroom
- Level: Second
- Dimensions: 2.17 x 2.34
Bathroom
- Level: Main
- Dimensions: 1.91 x 0.9
Dining room
- Level: Main
- Dimensions: 2.87 x 3.17
Kitchen
- Level: Main
- Dimensions: 2.52 x 2.02
Living room
- Level: Main
- Dimensions: 5.39 x 5.22
Other
- Level: Basement
- Dimensions: 5.41 x 8.32
Heating
- Forced Air, Gas
Cooling
- Central Air
Appliances
- Laundry: In Basement
Features
- Other
- Basement: Unfinished
- Has fireplace: No
Interior area
- Living area range: 1000-1199 null
Video & virtual tour
Property
Parking
- Total spaces: 1
- Parking features: Assigned, Surface
Features
- Stories: 2
- Patio & porch: Patio
- Waterfront features: None
Lot
- Features: Hospital, Library, Park, Place Of Worship, Public Transit, Rec./Commun.Centre
- Topography: Dry,Flat
Details
- Parcel number: 087720041
Construction
Type & style
- Home type: Townhouse
- Property subtype: Townhouse
Materials
- Brick, Vinyl Siding
- Foundation: Poured Concrete
- Roof: Asphalt Shingle
Community & HOA
HOA
- Services included: Parking Included, Water Included, Common Elements Included
- HOA fee: C$409 monthly
- HOA name: MCC269
Location
- Region: London
Financial & listing details
- Tax assessed value: C$118,000
- Annual tax amount: C$1,978
- Date on market: 7/23/2026
Price history
Price history is unavailable.
Public tax history
Tax history is unavailable.
Climate risks
Neighborhood: White Oak
Nearby schools
GreatSchools rating
No schools nearby
We couldn't find any schools near this home.
- C$2,2503 bd2 ba-- sqft1725 Ernest Ave #26, London, ON N6E2W3For Rent

- C$359,9004 bd2 ba1.4k sqft1725 Ernest Ave #108, London, ON N6E2W3For Sale

- C$399,0004 bd3 ba-- sqft847 Jalna Blvd, London, ON N6E2S2For Sale

- C$528,8003 bd2 ba-- sqft1687 Ernest Ave, London, ON N6E2S3For Sale
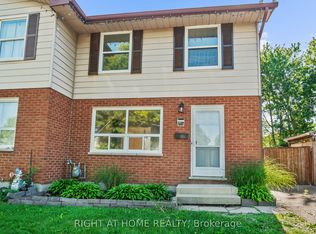
- C$579,9003 bd2 ba-- sqft71 Rosamond Cres, London, ON N6E2M7For Sale
- C$2,4003 bd2 ba-- sqft32 Elvira Cres, London, ON N6E2P4For Rent
- C$469,9003 bd2 ba-- sqft48 Rosamond Cres, London, ON N6E2M8For Sale
- C$347,5003 bd2 ba-- sqft474 Southdale Rd E #33, London, ON N6E1A4For Sale
Similar homes
- C$439,9003 bd2 ba-- sqft51 Sholto Dr #96, London, ON N6E 2H9For Sale
 MLS ID #X13646230, THRIVE REALTY GROUP INC.. TRREB
 - C$400,0003 bd3 ba-- sqft75 Ansondale Rd #65, London, ON N6C 5W6For Sale
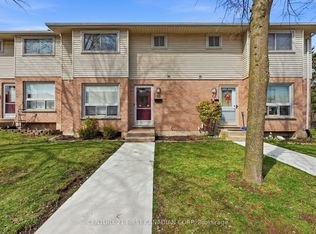 MLS ID #X12974826, CENTURY 21 FIRST CANADIAN CORP. TRREB
 - C$349,9003 bd1 ba-- sqft825 Dundalk Dr #27, London, ON N6C 3V6For Sale
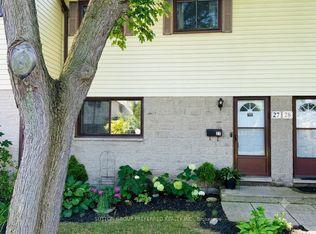 MLS ID #X13631802, SUTTON GROUP PREFERRED REALTY INC.. TRREB
 - C$359,9003 bd2 ba-- sqft775 Osgoode Dr #30, London, ON N6E 1C2For Sale
 MLS ID #X13643460, ROYAL LEPAGE TRILAND REALTY. TRREB
 - C$379,9003 bd2 ba-- sqft700 Exeter Rd #22, London, ON N6E 1L2For SaleMLS ID #X13422238, THRIVE REALTY GROUP INC.. TRREB
- C$289,9003 bd2 ba-- sqft951 Notre Dame Dr, London, ON N6J 3C3For SaleMLS ID #X13675194, RE/MAX CENTRE CITY REALTY INC.. TRREB
- C$389,9004 bd2 ba-- sqft70 Fiddlers Green Rd #122, London, ON N6H 4R4For SaleMLS ID #X13644022, CENTURY 21 FIRST CANADIAN CORP. TRREB
- C$539,7503 bd2 ba-- sqft74 Tumbleweed Cres, London, ON N6E 2N8For SaleMLS ID #X13639072, CENTURY 21 FIRST CANADIAN CORP. TRREB
- C$414,9993 bd3 ba-- sqft925 Lawson Rd #39, London, ON N6G 4X3For SaleMLS ID #X13613204, CENTURY 21 FIRST CANADIAN CORP. TRREB
- C$399,9002 bd1 ba-- sqft70 Fiddlers Green Rd #104, London, ON N6H 4R4For SaleMLS ID #X13603228, ROYAL LEPAGE TRILAND REALTY. TRREB
- C$389,9003 bd2 ba-- sqft132 Monmore Rd, London, ON N6G 3A6For SaleMLS ID #X13481238, RE/MAX ADVANTAGE REALTY LTD.. TRREB
- C$339,9003 bd2 ba-- sqft166 Southdale Rd W #140, London, ON N6J 2J1For SaleMLS ID #X13224938, ROYAL LEPAGE TRILAND REALTY. TRREB
- C$409,9006 bd3 ba-- sqft66 Adelaide St S, London, ON N5Z 3K4For SaleMLS ID #X13505126, RE/MAX CENTRE CITY REALTY INC.. TRREB
- C$412,0003 bd2 ba-- sqft1460 Limberlost Rd #5, London, ON N6G 2C6For SaleMLS ID #X13505982, PC275 REALTY INC.. TRREB
- C$389,9002 bd2 ba-- sqft549 Ridout St N #302, London, ON N6A 5N5For SaleMLS ID #X13601674, RE/MAX CENTRE CITY REALTY INC.. TRREB
- C$419,9003 bd2 ba-- sqft1990 Wavell St #12, London, ON N5V 4N5For SaleMLS ID #X13542468, SUTTON GROUP PREFERRED REALTY INC.. TRREB
- C$379,9003 bd2 ba-- sqft484 3rd St #6, London, ON N5V 2B9For SaleMLS ID #X13483182, SUTTON GROUP - SELECT REALTY. TRREB
- C$399,0003 bd2 ba-- sqft1766 Culver Dr, London, ON N5V 3H2For SaleMLS ID #X13539664, THE CANADIAN HOME REALTY INC.. TRREB
- C$474,9003 bd3 ba-- sqft624 William St #26, London, ON N6B 3G2For SaleMLS ID #X13517116, ROYAL LEPAGE TRILAND REALTY. TRREB
- C$549,9004 bd2 ba-- sqft95 Clifton Cres S, London, ON N6C 3V9For SaleMLS ID #X13610850, REAL BROKER ONTARIO LTD. TRREB
