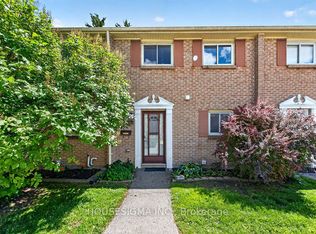
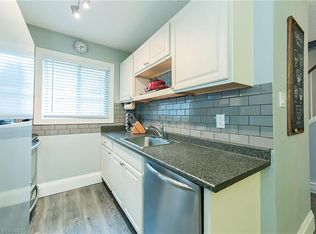
Whether you're a first-time home buyer entering the market, a downsizer seeking low-maintenance living, or an investor searching for a turnkey opportunity, this updated condo townhouse checks all the boxes. Freshly refreshed and move-in ready, it offers a bright, welcoming interior with neutral paint throughout the main and upper levels. Ideally located in a convenient London neighbourhood, you're just minutes from schools, grocery stores, restaurants, shopping centers, and parks. Vacant and available for immediate possession, this home presents outstanding value and everyday convenience.
For sale
C$319,900
951 Notre Dame Dr, London, ON N6J 3C3
3beds
2baths
Townhouse
Built in ----
-- sqft lot
$-- Zestimate®
C$--/sqft
C$415/mo HOA
What's special
- 31 days |
- 30 |
- 0 |
Zillow last checked:
Listing updated:
Listed by:
RE/MAX CENTRE CITY REALTY INC.
Source: TRREB,MLS®#: X13500440 Originating MLS®#: London and St. Thomas Association of REALTORS
Originating MLS®#: London and St. Thomas Association of REALTORSFacts & features
Interior
Bedrooms & bathrooms
- Bedrooms: 3
- Bathrooms: 2
Heating
- Baseboard, Other Source
Cooling
- None
Appliances
- Laundry: In Basement
Features
- Flooring: Carpet Free
- Basement: Full,Unfinished
- Has fireplace: No
Interior area
- Living area range: 1200-1399 null
Video & virtual tour
Property
Parking
- Total spaces: 2
- Parking features: Unreserved
Features
- Stories: 2
- Exterior features: Private Pond
- Has view: Yes
- View description: City
Lot
- Features: Fenced Yard, Park, Public Transit, Rec./Commun.Centre, School
- Topography: Flat
Details
- Parcel number: 087340004
Construction
Type & style
- Home type: Townhouse
- Property subtype: Townhouse
Materials
- Aluminum Siding, Brick
- Foundation: Concrete
- Roof: Asphalt Shingle
Community & HOA
HOA
- Services included: Common Elements Included
- HOA fee: C$415 monthly
- HOA name: MCC
Location
- Region: London
Financial & listing details
- Tax assessed value: C$139,000
- Annual tax amount: C$2,330
- Date on market: 6/29/2026
RE/MAX CENTRE CITY REALTY INC.
RE/MAX CENTRE CITY REALTY INC.
By pressing Contact Agent, you agree that the real estate professional identified above may call/text you about your search, which may involve use of automated means and pre-recorded/artificial voices. You don't need to consent as a condition of buying any property, goods, or services. Message/data rates may apply. You also agree to our Terms of Use. Zillow does not endorse any real estate professionals. We may share information about your recent and future site activity with your agent to help them understand what you're looking for in a home.
Price history
Price history is unavailable.
Public tax history
Tax history is unavailable.
Climate risks
Neighborhood: Highland
Nearby schools
GreatSchools rating
No schools nearby
We couldn't find any schools near this home.
- C$324,9003 bd2 ba-- sqft166 Southdale Rd W #143, London, ON N6J2J1For Sale
- C$--3 bd2 ba-- sqft166 Southdale Rd W #10, London, ON N6J2J1Off Market
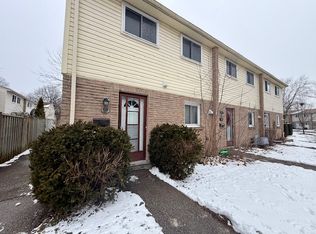
- C$--3 bd1 ba1.4k sqft166 Southdale Rd W #59, London, ON N6J2J1Off Market
- C$--3 bd1 ba1.3k sqft166 Southdale Rd W #152, London, ON N6J2J1Off Market

- C$337,5003 bd2 ba-- sqft166 Southdale Rd W #54, London, ON N6J2J1For Sale
- C$339,9003 bd2 ba-- sqft166 Southdale Rd W #140, London, ON N6J2J1For Sale
- C$--3 bd3 ba-- sqft3270 Singleton Ave UNIT 56, London, ON N6L0E5Off Market
- C$749,0005 bd4 ba-- sqft305 Andover Dr, London, ON N6J4S7For Sale
Similar homes
- C$337,5003 bd2 ba-- sqft166 Southdale Rd W #54, London, ON N6J 2J1For Sale
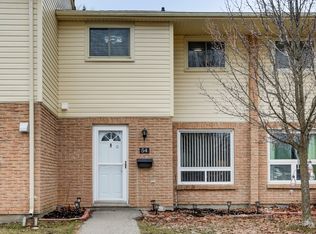 MLS ID #X13613726, BLUE FOREST REALTY INC.. TRREB
 - C$339,9003 bd2 ba-- sqft166 Southdale Rd W #140, London, ON N6J 2J1For Sale
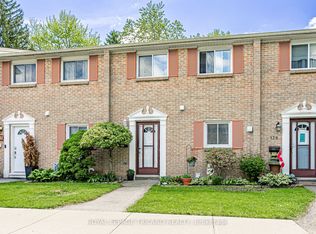 MLS ID #X13224938, ROYAL LEPAGE TRILAND REALTY. TRREB
 - C$319,9003 bd2 ba-- sqft626 Wharncliffe Rd S #28, London, ON N6J 2N4For Sale
 MLS ID #X13428210, ROYAL LEPAGE TRILAND REALTY. TRREB
 - C$340,0002 bd2 ba-- sqft760 Berkshire Dr #20, London, ON N6J 4A5For Sale
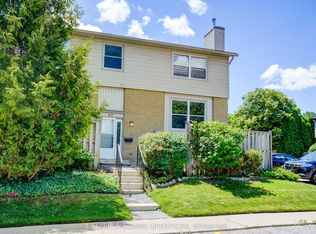 MLS ID #X13534138, KELLER WILLIAMS LIFESTYLES. TRREB
 - C$319,9003 bd2 ba-- sqft1600 Culver Dr #32, London, ON N5V 3H5For SaleMLS ID #X13592636, ROYAL LEPAGE TRILAND REALTY. TRREB
- C$350,9002 bd2 ba-- sqft616 Wilkins St, London, ON N6C 4Z4For SaleMLS ID #X13501492, THE REALTY FIRM PRESTIGE BROKERAGE INC.. TRREB
- C$389,9003 bd2 ba-- sqft300 Sandringham Cres #14, London, ON N6C 5B4For SaleMLS ID #X13600268, ROYAL LEPAGE TRILAND REALTY. TRREB
- C$375,0003 bd2 ba-- sqft127 Belmont Dr #403, London, ON N6J 4J7For SaleMLS ID #X13483382, SUTTON GROUP CHAPMAN REALTY INC.. TRREB
- C$377,0003 bd2 ba-- sqft1095 Jalna Blvd #69, London, ON N6E 2Y7For SaleMLS ID #X13593848, RE/MAX WEST REALTY INC.. TRREB
- C$399,9993 bd2 ba-- sqft1725 Ernest Ave #22, London, ON N6E 2W3For SaleMLS ID #X13597964, RE/MAX CENTRE CITY REALTY INC.. TRREB
- C$379,0003 bd2 ba-- sqft631 Cranbrook Rd #26, London, ON N6K 2Y4For SaleMLS ID #X13447342, NU-VISTA PINNACLE REALTY BROKERAGE INC. TRREB
- C$336,9003 bd3 ba-- sqft311 Vesta Rd #40, London, ON N5Y 5H8For SaleMLS ID #X13497144, RIGHT AT HOME REALTY. TRREB
- C$359,0003 bd2 ba-- sqft230 Clarke Rd #226, London, ON N5W 5P5For SaleMLS ID #X13592154, SUTTON GROUP - SELECT REALTY. TRREB
- C$329,0003 bd2 ba-- sqft595 3rd St #32, London, ON N5V 4A1For SaleMLS ID #X13120338, EXIT REALTY COMMUNITY. TRREB
- C$329,0003 bd2 ba-- sqft1786 Attawandaron Rd #2, London, ON N6G 3N1For SaleMLS ID #X13159812, CENTURY 21 FIRST CANADIAN CORP. TRREB
- C$349,9003 bd2 ba-- sqft733 Deveron Cres #303, London, ON N5Z 4X7For SaleMLS ID #X13486236, HOMELIFE SILVERCITY REALTY INC.. TRREB
- C$400,0003 bd3 ba-- sqft75 Ansondale Rd #65, London, ON N6C 5W6For SaleMLS ID #X12974826, CENTURY 21 FIRST CANADIAN CORP. TRREB
- C$399,0003 bd1 ba-- sqft43 Stanley St, London, ON N6C 1B2For SaleMLS ID #X13612656, RE/MAX CENTRE CITY REALTY INC.. TRREB
- C$389,9003 bd2 ba-- sqftChapman, London, ON N6G 5E1For SaleMLS ID #X13483920, RE/MAX CENTRE CITY REALTY INC.. TRREB
- C$369,9004 bd2 ba-- sqft450 Pond Mills Rd #2, London, ON N5Z 4X2For SaleMLS ID #X13443232, BLUE FOREST REALTY INC.. TRREB
