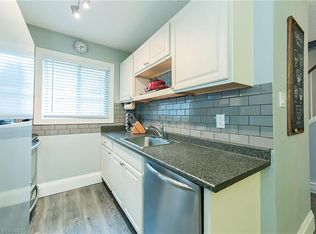
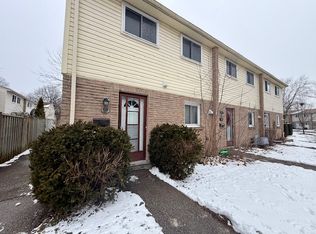
Move-in-ready living in a connected Southwest London community. Welcome to Unit 143 at 166 Southdale Road West, a bright and modern unit offering comfort, convenience, and value for today's buyerPerfect for first-time homeowners, young families, or those looking to right-size, this updated home delivers practical living in a great location. Inside, you'll find a fresh, functional layout with a spacious main floor, and a finished lower level ideal for a rec room, gym, or home office.Upstairs, three comfortable bedrooms and a full bath provide plenty of flexibility for family or guests. Enjoy the private, fully fenced backyardThe complex is well managed with low condo fees (including water) and offers loads of green space, plenty of parking.Located in a safe, family-friendly neighbourhood, you're just minutes from Public Schools, Wonderland Shopping Centre, grocery stores, parks, and public transit.
For sale
C$324,900
166 Southdale Rd W #143, London, ON N6J 2J1
3beds
2baths
Townhouse
Built in ----
-- sqft lot
$-- Zestimate®
C$--/sqft
C$337/mo HOA
What's special
Bright and modern unitUpdated homeFresh functional layoutSpacious main floorThree comfortable bedroomsPrivate fully fenced backyardLoads of green space
- 128 days
- 20
- 1
Zillow last checked:
Listing updated:
Listed by:
HOUSESIGMA INC.
Source: TRREB,MLS®#: X13462646 Originating MLS®#: London and St. Thomas Association of REALTORS
Originating MLS®#: London and St. Thomas Association of REALTORSFacts & features
Interior
Bedrooms & bathrooms
- Bedrooms: 3
- Bathrooms: 2
Primary bedroom
- Level: Second
- Dimensions: 4.29 x 3.09
Bedroom 2
- Level: Second
- Dimensions: 3.41 x 2.62
Bedroom 3
- Level: Second
- Dimensions: 3.01 x 2.65
Bathroom
- Level: Second
- Dimensions: 2.47 x 1.24
Bathroom
- Level: Main
- Dimensions: 1.88 x 0.64
Family room
- Level: Lower
- Dimensions: 5.33 x 3.62
Kitchen
- Level: Main
- Dimensions: 5.39 x 3.35
Laundry
- Level: Lower
- Dimensions: 3.47 x 2.68
Living room
- Level: Main
- Dimensions: 5.3 x 3.81
Office
- Level: Lower
- Dimensions: 3.35 x 2.46
Heating
- Baseboard, Electric
Cooling
- Window Unit(s)
Appliances
- Included: Water Heater
- Laundry: In Basement
Features
- Basement: Full,Finished
- Has fireplace: No
Interior area
- Living area range: 1000-1199 null
Property
Parking
- Total spaces: 1
- Parking features: Private
Features
- Stories: 2
Details
- Parcel number: 089050143
Construction
Type & style
- Home type: Townhouse
- Property subtype: Townhouse
Materials
- Brick
Community & HOA
HOA
- Services included: Water Included, Common Elements Included, Building Insurance Included, Parking Included
- HOA fee: C$337 monthly
- HOA name: LCC
Location
- Region: London
Financial & listing details
- Annual tax amount: C$2,096
- Date on market: 6/18/2026
Price history
Price history is unavailable.
Public tax history
Tax history is unavailable.
Climate risks
Neighborhood: Highland
Nearby schools
GreatSchools rating
No schools nearby
We couldn't find any schools near this home.

Similar homes
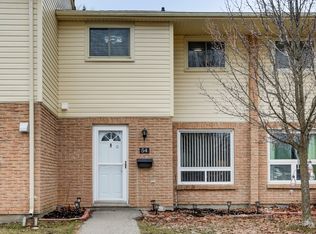
- C$364,9003 bd2 ba-- sqft75 Ansondale Rd #46, London, ON N6C 5W6For Sale
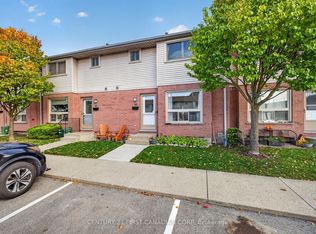 MLS ID #X14094940, CENTURY 21 FIRST CANADIAN CORP. TRREB
 - C$399,9003 bd2 ba-- sqft628 Wharncliffe Rd S #9, London, ON N6J 4V6For Sale
 MLS ID #X14111208, THE REALTY FIRM INC.. TRREB
 - C$330,0003 bd2 ba-- sqft127 Belmont Dr #403, London, ON N6J 4J7For Sale
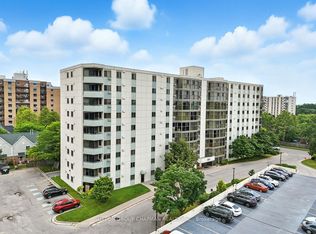 MLS ID #X13877972, SUTTON GROUP CHAPMAN REALTY INC.. TRREB
 - C$349,9003 bd1 ba-- sqft825 Dundalk Dr #27, London, ON N6C 3V6For Sale
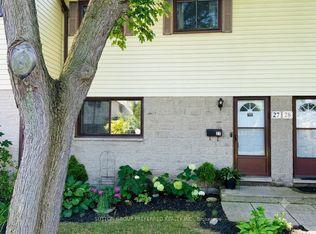 MLS ID #X13631802, SUTTON GROUP PREFERRED REALTY INC.. TRREB
