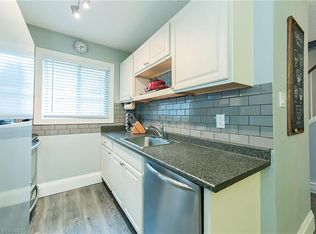
Renovated kitchen cupboards, counters and backsplash, windows on main level, vinyl plank flooring on main level, fresh paint throughout, bathroom renovation with marble tub surround and counter top, fixtures, outlets, switches, thermostats, and hardware and both front and back door.....This is a very well kept home and it shows, from the moment you walk through the door. This three bedroom and 2 bath home has a lot to offer at a price to rival that of rent. The main floor has a 2 piece powder room for your convenience, a main floor family room, a dining area and kitchen. Off the kitchen is the doorway to a private outdoor space for entertaining or relaxing. Upstairs, are three bedrooms and a very nicely renovated 4 piece bathroom. On the lower level you will find the laundry room, storage space and an additional room that is all but finished, for extra living space, rec room, office, home gym. The monthly fee covers all of your water usage, lawn maintenance and cutting and full snow removal and clearing, to your front door.
For sale
C$324,900
166 Southdale Rd W #54, London, ON N6J 2J1
3beds
2baths
Townhouse
Built in ----
-- sqft lot
$-- Zestimate®
C$--/sqft
C$315/mo HOA
What's special
Windows on main levelFresh paint throughoutFront and back doorMain floor family roomDining area
- 15 hours
- 4
- 0
Zillow last checked:
Listing updated:
Listed by:
BLUE FOREST REALTY INC.
Source: TRREB,MLS®#: X13859374 Originating MLS®#: London and St. Thomas Association of REALTORS
Originating MLS®#: London and St. Thomas Association of REALTORSFacts & features
Interior
Bedrooms & bathrooms
- Bedrooms: 3
- Bathrooms: 2
Primary bedroom
- Level: Second
- Dimensions: 3.68 x 3.22
Bedroom
- Level: Second
- Dimensions: 3.61 x 3.23
Bedroom
- Level: Second
- Dimensions: 3.73 x 2.95
Bathroom
- Level: Second
- Dimensions: 2.25 x 2.14
Bathroom
- Level: Main
- Dimensions: 1.88 x 0.79
Dining room
- Level: Main
- Dimensions: 2.94 x 2.19
Kitchen
- Level: Main
- Dimensions: 2.97 x 2.85
Laundry
- Level: Basement
- Dimensions: 2.89 x 2.69
Living room
- Level: Main
- Dimensions: 4.87 x 3.21
Other
- Level: Basement
- Dimensions: 7.42 x 3.26
Heating
- Baseboard, Electric
Cooling
- None
Appliances
- Laundry: Laundry Room, In Basement
Features
- Basement: Partially Finished,Full
- Has fireplace: No
Interior area
- Living area range: 1000-1199 null
Property
Parking
- Total spaces: 1
- Parking features: Assigned
Features
- Stories: 2
- Exterior features: Landscaped
- Has view: Yes
- View description: City
Lot
- Features: Park
- Topography: Flat
Details
- Parcel number: 089050054
- Other equipment: Sump Pump
Construction
Type & style
- Home type: Townhouse
- Property subtype: Townhouse
Materials
- Brick, Vinyl Siding
- Foundation: Poured Concrete
- Roof: Asphalt Shingle
Community & HOA
HOA
- Amenities included: Playground
- Services included: Water Included, Parking Included, Building Insurance Included, Common Elements Included
- HOA fee: C$315 monthly
- HOA name: LONDON
Location
- Region: London
Financial & listing details
- Annual tax amount: C$2,028
- Date on market: 10/4/2026
Price history
Price history is unavailable.
Public tax history
Tax history is unavailable.
Climate risks
Neighborhood: Highland
Nearby schools
GreatSchools rating
No schools nearby
We couldn't find any schools near this home.

Similar homes
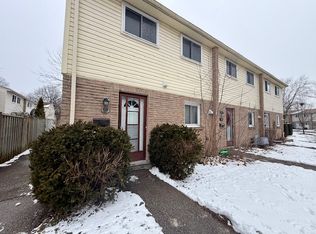
- C$339,9003 bd2 ba-- sqft75 Ansondale Rd #24, London, ON N6C 5W6For Sale
 MLS ID #X13819022, SUTTON GROUP - SELECT REALTY. TRREB
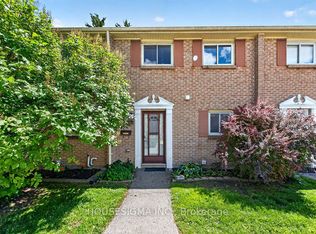
 - C$379,9993 bd2 ba-- sqft101 Brookside St #21, London, ON N5Z 5C9For Sale
 MLS ID #X13849970, THRIVE REALTY GROUP INC.. TRREB
 - C$264,9003 bd2 ba-- sqft1096 Jalna Blvd #87, London, ON N6E 3B8For Sale
 MLS ID #X13851322, ROYAL CANADIAN REALTY. TRREB
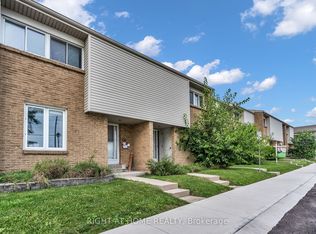
 - C$348,0003 bd3 ba-- sqft500 Osgoode Dr #136, London, ON N6E 2G9For Sale
 MLS ID #X13806862, RIGHT AT HOME REALTY INC.. TRREB
