Welcome to Unit 45 at 825 Dundalk! Exceptionally maintained and truly move in ready, this bright unit has been meticulously cared for throughout. The open concept main floor offers tons of natural light from front to back, with new kitchen appliances in 2026 including the fridge, stove, dishwasher, and OTR microwave. Originally a three bedroom, the current two bedroom layout features an oversized primary bedroom and could easily be converted back if desired. Beautifully renovated full bathroom. The finished lower level offers a comfortable rec room, dedicated laundry room, and plenty of additional storage. Outside, enjoy an oversized private patio backing onto green space. Assigned parking space is included, along with open parking and plenty of visitor parking. **Furnace and AC new in 2025**. Ducts just recently cleaned. Condo fees *include water*, windows, doors, and roof. Very budget friendly monthly utilities. Conveniently located in South London, close to amenities, transit, and Highway 401.
For sale
C$364,900
825 Dundalk Dr #45, London, ON N6C 3V6
2beds
1baths
Townhouse
Built in ----
-- sqft lot
$-- Zestimate®
C$--/sqft
C$330/mo HOA
What's special
Bright unitOpen concept main floorOversized primary bedroomDedicated laundry roomPlenty of additional storage
- 22 days |
- 29 |
- 0 |
Zillow last checked:
Listing updated:
Listed by:
ROYAL LEPAGE TRILAND REALTY
Source: TRREB,MLS®#: X13622862 Originating MLS®#: London and St. Thomas Association of REALTORS
Originating MLS®#: London and St. Thomas Association of REALTORSFacts & features
Interior
Bedrooms & bathrooms
- Bedrooms: 2
- Bathrooms: 1
Heating
- Forced Air, Gas
Cooling
- Central Air
Appliances
- Laundry: Laundry Room
Features
- Other
- Basement: Full,Partially Finished
- Has fireplace: No
Interior area
- Living area range: 900-999 null
Property
Parking
- Total spaces: 2
- Parking features: Assigned, Unreserved, Other
Features
- Stories: 2
- Exterior features: Landscaped, Lighting
Lot
- Features: Fenced Yard, School, School Bus Route, Rec./Commun.Centre, Public Transit, Place Of Worship
Details
- Parcel number: 089010045
Construction
Type & style
- Home type: Townhouse
- Property subtype: Townhouse
Materials
- Vinyl Siding, Brick
- Foundation: Poured Concrete
- Roof: Asphalt Shingle
Community & HOA
HOA
- Amenities included: Visitor Parking, BBQs Allowed
- Services included: Water Included, Common Elements Included, Parking Included
- HOA fee: C$330 monthly
- HOA name: LCC
Location
- Region: London
Financial & listing details
- Annual tax amount: C$1,610
- Date on market: 7/30/2026
Price history
Price history is unavailable.
Public tax history
Tax history is unavailable.
Climate risks
Neighborhood: White Oak
Nearby schools
GreatSchools rating
No schools nearby
We couldn't find any schools near this home.
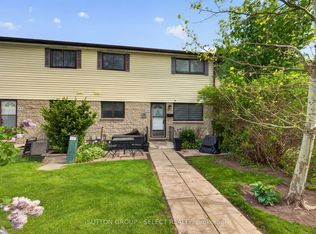
- C$359,9003 bd1 ba-- sqft825 Dundalk Dr #84, London, ON N6C3V6For Sale
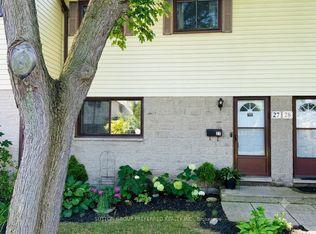
- C$349,9003 bd1 ba-- sqft825 Dundalk Dr #27, London, ON N6C3V6For Sale
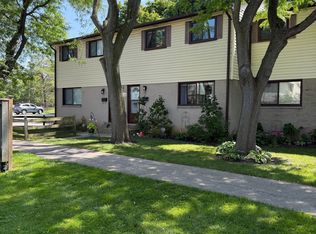
- C$348,5003 bd1 ba-- sqft825 Dundalk Dr #26, London, ON N6C3V6For Sale
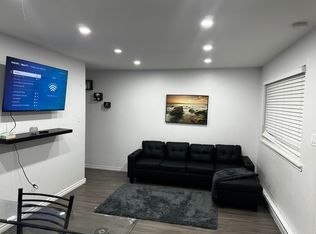
- C$--2 bd1 ba1.1k sqft825 Dundalk Dr #5, London, ON N6C3V6Off Market
- C$--2 bd1 ba854 sqft390 Southdale Rd E #2-BEDROOM, London, ON N6E1V9Off Market
- C$--2 bd1 ba854 sqft390 Southdale Rd E #F397D4119, London, ON N6E1V9Off Market
- C$--1 bd1 ba653 sqft390 Southdale Rd E #199950850, London, ON N6E1V9Off Market
- C$--2 bd1 ba854 sqft390 Southdale Rd E #772907, London, ON N6E1V9Off Market
Similar homes
- C$349,9003 bd2 ba-- sqft75 Ansondale Rd #24, London, ON N6C 5W6For Sale
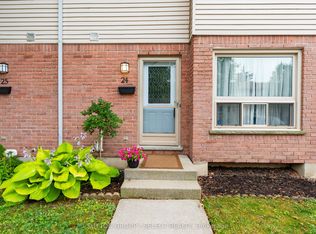 MLS ID #X13619718, SUTTON GROUP - SELECT REALTY. TRREB
 - C$359,9003 bd2 ba-- sqft775 Osgoode Dr #30, London, ON N6E 1C2For Sale
 MLS ID #X13643460, ROYAL LEPAGE TRILAND REALTY. TRREB
 - C$368,0003 bd3 ba-- sqft5 Arbour Glen Cres, London, ON N5Y 1Z9For Sale
 MLS ID #X13701280, RIGHT AT HOME REALTY. TRREB
 - C$389,9003 bd2 ba-- sqft300 Sandringham Cres #14, London, ON N6C 5B4For Sale
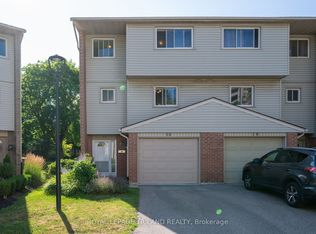 MLS ID #X13600268, ROYAL LEPAGE TRILAND REALTY. TRREB
 - C$389,9003 bd2 ba-- sqft101 Brookside St #21, London, ON N5Z 5C9For SaleMLS ID #X13658448, THRIVE REALTY GROUP INC.. TRREB
- C$369,9002 bd2 ba-- sqft3320 Meadowgate Blvd #30, London, ON N6M 0A7For SaleMLS ID #X13632690, THRIVE REALTY GROUP INC.. TRREB
- C$339,9003 bd2 ba-- sqft166 Southdale Rd W #140, London, ON N6J 2J1For SaleMLS ID #X13224938, ROYAL LEPAGE TRILAND REALTY. TRREB
- C$324,9003 bd2 ba-- sqft166 Southdale Rd W #54, London, ON N6J 2J1For SaleMLS ID #X13613726, BLUE FOREST REALTY INC.. TRREB
- C$419,9003 bd2 ba-- sqft900 Pond View Rd #84, London, ON N5Z 4L7For SaleMLS ID #X13695758, ROYAL LEPAGE TRILAND REALTY. TRREB
- C$299,9003 bd2 ba-- sqft626 Wharncliffe Rd S #28, London, ON N6J 2N4For SaleMLS ID #X13653634, ROYAL LEPAGE TRILAND REALTY. TRREB
- C$392,5002 bd2 ba-- sqftWestwood Village, London, ON N6K 2Y6For SaleMLS ID #X13676850, PLATINUM KEY REALTY INC.. TRREB
- C$399,9002 bd1 ba-- sqft70 Fiddlers Green Rd #104, London, ON N6H 4R4For SaleMLS ID #X13603228, ROYAL LEPAGE TRILAND REALTY. TRREB
- C$384,9002 bd1 ba-- sqft12 Guildwood Walk, London, ON N6H 3X2For SaleMLS ID #X13638932, THRIVE REALTY GROUP INC.. TRREB
- C$389,9003 bd3 ba-- sqft9 Ailsa Pl #25, London, ON N5Z 4Z6For SaleMLS ID #X13488500, CENTURY 21 FIRST CANADIAN CORP. TRREB
- C$399,0002 bd1 ba-- sqft89 Egerton St, London, ON N5Z 2G1For SaleMLS ID #X13643234, ROYAL LEPAGE TRILAND REALTY. TRREB
- C$359,0003 bd2 ba-- sqft230 Clarke Rd #226, London, ON N5W 5P5For SaleMLS ID #X13592154, SUTTON GROUP - SELECT REALTY. TRREB
- C$424,9884 bd2 ba-- sqft801 Osgoode Dr #62, London, ON N6E 2G8For SaleMLS ID #X13514032, RE/MAX METROPOLIS REALTY. TRREB
- C$299,9003 bd2 ba-- sqft1095 Jalna Blvd #40, London, ON N6E 2Y7For SaleMLS ID #X13422252, THRIVE REALTY GROUP INC.. TRREB
- C$424,9003 bd1 ba-- sqft3 Johnston St, London, ON N6J 2R6For SaleMLS ID #X13691468, SUTTON GROUP - HODGSON REALTY INC.. TRREB
- C$439,9003 bd1 ba-- sqft40 Magee St, London, ON N5W 1C7For SaleMLS ID #X13697274, KELLER WILLIAMS LIFESTYLES. TRREB
