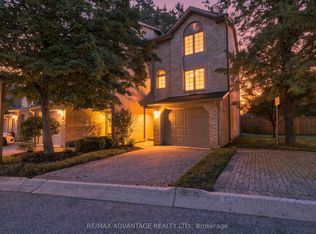
Welcome to Westwood Village, a sought-after townhouse condominium community in the heart of desirable Byron in West London! This well-maintained 2-bedroom, 1.5-bathroom home offers an excellent opportunity for first-time buyers, investors, or anyone looking to enjoy low-maintenance living in a fantastic location.The main floor features an open-concept layout, creating a welcoming space for everyday living and entertaining, along with a convenient 2-piece bathroom. Upstairs, the huge primary bedroom offers plenty of space, two large closets, and ensuite privileges to the main bathroom. The finished basement provides additional living space and is perfect for a family room, home office, recreation area, or other flexible use. Outside, enjoy a spacious back patio with excellent privacy-perfect for relaxing or entertaining.Residents of Westwood Village enjoy access to an outdoor pool, as well as tennis/pickleball courts, offering great amenities right within the community. Located in highly sought-after Byron, this home is close to beautiful Springbank Park, Boler Mountain, public transit, and school bus routes, with convenient access to everyday amenities and outdoor recreation. Additional updates include new shingles & topped up insulation in 2026 and central air conditioning installed within the last 5 years. With condo fees of $325 per month, this property offers a fantastic combination of location, amenities, and value in one of West London's most desirable neighbourhoods. Don't miss your opportunity to make this wonderful Byron townhouse your own!
For sale
C$389,000
1328 Commissioners Rd W #62, London, ON N6K 2Y6
2beds
2baths
Townhouse
Built in ----
-- sqft lot
$-- Zestimate®
C$--/sqft
C$325/mo HOA
What's special
Open-concept layoutHuge primary bedroomTwo large closetsNew shinglesTopped up insulation
- 50 days
- 18
- 0
Zillow last checked:
Listing updated:
Listed by:
PLATINUM KEY REALTY INC.
Source: TRREB,MLS®#: X13676850 Originating MLS®#: London and St. Thomas Association of REALTORS
Originating MLS®#: London and St. Thomas Association of REALTORSFacts & features
Interior
Bedrooms & bathrooms
- Bedrooms: 2
- Bathrooms: 2
Primary bedroom
- Level: Second
- Dimensions: 3.58 x 4.19
Bedroom 2
- Level: Second
- Dimensions: 3.45 x 3.26
Bathroom
- Level: Second
- Dimensions: 2.24 x 2.2
Bathroom
- Level: Main
- Dimensions: 0.94 x 1.85
Dining room
- Level: Main
- Dimensions: 4.21 x 3.25
Foyer
- Level: Main
- Dimensions: 1.31 x 3.13
Kitchen
- Level: Main
- Dimensions: 2.16 x 3.5
Laundry
- Level: Basement
- Dimensions: 4.2 x 2.68
Living room
- Level: Main
- Dimensions: 4.2 x 3.46
Recreation
- Level: Basement
- Dimensions: 4.21 x 7.06
Heating
- Forced Air, Gas
Cooling
- Central Air
Appliances
- Laundry: In Basement, Laundry Room
Features
- Floor Drain, Storage, Upgraded Insulation
- Basement: Full,Partially Finished
- Has fireplace: No
Interior area
- Living area range: 900-999 null
Video & virtual tour
Property
Parking
- Total spaces: 1
- Parking features: Assigned
Features
- Stories: 2
- Patio & porch: Patio
- Exterior features: Privacy, Terrace Balcony
Lot
- Features: Fenced Yard, Library, Park, Public Transit, River/Stream, School
- Topography: Flat
Details
- Parcel number: 088650031
Construction
Type & style
- Home type: Townhouse
- Property subtype: Townhouse
Materials
- Brick, Vinyl Siding
- Foundation: Poured Concrete
- Roof: Asphalt Shingle
Community & HOA
Community
- Security: Carbon Monoxide Detector(s), Smoke Detector(s)
HOA
- Amenities included: Outdoor Pool, BBQs Allowed, Tennis Court, Visitor Parking
- Services included: Building Insurance Included, Parking Included, Common Elements Included
- HOA fee: C$325 monthly
- HOA name: MCC
Location
- Region: London
Financial & listing details
- Annual tax amount: C$2,565
- Date on market: 8/14/2026
Price history
Price history is unavailable.
Public tax history
Tax history is unavailable.
Climate risks
Neighborhood: Byron
Nearby schools
GreatSchools rating
No schools nearby
We couldn't find any schools near this home.
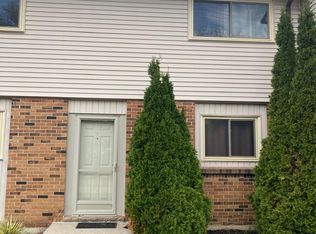
- C$--3 bd3 ba-- sqft1328 Commissioners Rd W #50, London, ON N6K2Y6Off Market
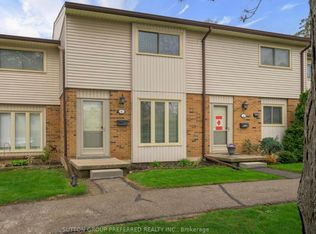
- C$--3 bd2 ba1.2k sqft1328 Commissioners Rd W, London, ON N6K2Y6Off Market
- C$529,9003 bd3 ba-- sqft1337 Commissioners Rd W #7, London, ON N6K4V2For Sale

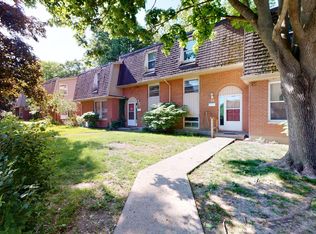
- C$--3 bd1 ba1.2k sqft1308 Commissioners Rd W #24, London, ON N6K1E1Off Market
Similar homes
- C$399,9002 bd2 ba-- sqft1399 Commissioners Rd W #4, London, ON N6K 4G9For Sale
 MLS ID #X13747318, ROYAL LEPAGE TRILAND REALTY. TRREB
 - C$427,0002 bd2 ba-- sqft1399 Commissioners Rd W #5, London, ON N6K 4G9For Sale
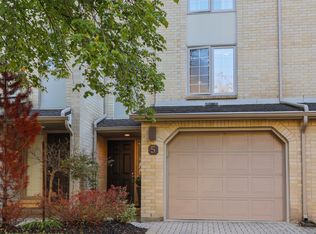 MLS ID #X13778764, THRIVE REALTY GROUP INC.. TRREB
 - C$429,0002 bd2 ba-- sqft1399 Commissioners Rd W #1, London, ON N6K 4G9For Sale
 MLS ID #X13675046, RE/MAX ADVANTAGE REALTY LTD.. TRREB
 - C$379,9993 bd2 ba-- sqft101 Brookside St #21, London, ON N5Z 5C9For Sale
 MLS ID #X13849970, THRIVE REALTY GROUP INC.. TRREB
