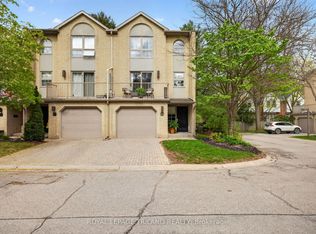
Welcome to a beautifully maintained, thoughtfully updated 3-bedroom, 1.5-bathroom condo offering comfort, convenience, and resort-style living. Bright and inviting, this spacious home is ideal for first-time buyers, growing families, ideally located in a highly sought after school district. The standout feature is your own personal retreat: an incredible sauna complete with Bluetooth surround sound and infrared lighting, creating the perfect escape to relax, recharge, and leave the day's worries behind. Recent updates include newer shingles and topped-up insulation, adding even more value and peace of mind. Step outside your front door and discover the resort-style amenities, including an in-ground pool, tennis courts, and pickleball courts, with trees, green spaces, and parks nearby. With schools, grocery stores, and everyday amenities conveniently close, you'll enjoy a lifestyle that combines recreation and relaxation with everyday convenience. A wonderful opportunity to enjoy spacious condo living with exceptional amenities. Come see all this home has to offer!
For sale
C$435,900
1328 Commissioners Rd W #12, London, ON N6K 2Y6
3beds
2baths
Townhouse
Built in ----
-- sqft lot
$-- Zestimate®
C$--/sqft
C$380/mo HOA
What's special
Beautifully maintainedThoughtfully updatedBright and invitingSpacious homeNewer shinglesTopped-up insulationIn-ground pool
- 5 days
- 8
- 2
Zillow last checked:
Listing updated:
Listed by:
PLATINUM KEY REALTY INC.
Source: TRREB,MLS®#: X14118110 Originating MLS®#: London and St. Thomas Association of REALTORS
Facts & features
Interior
Bedrooms & bathrooms
- Bedrooms: 3
- Bathrooms: 2
Primary bedroom
- Level: Second
- Dimensions: 4.22 x 3.35
Bedroom 2
- Level: Second
- Dimensions: 2.58 x 2.98
Bedroom 3
- Level: Second
- Dimensions: 2.45 x 4.05
Bathroom
- Level: Second
- Dimensions: 3.1 x 2.24
Dining room
- Level: Main
- Dimensions: 3.23 x 1.99
Foyer
- Level: Main
- Dimensions: 1.94 x 1.92
Kitchen
- Level: Main
- Dimensions: 5.14 x 4.27
Laundry
- Level: Basement
- Dimensions: 1.6 x 6.93
Living room
- Level: Main
- Dimensions: 4.22 x 5.22
Recreation
- Level: Basement
- Dimensions: 3.45 x 4.65
Utility room
- Level: Basement
- Dimensions: 3.45 x 5.11
Heating
- Forced Air, Gas
Cooling
- Central Air
Appliances
- Laundry: In Basement, In-Suite Laundry
Features
- Sauna, Upgraded Insulation
- Basement: Partially Finished
- Has fireplace: Yes
- Fireplace features: Electric
Interior area
- Living area range: 1000-1199 null
Property
Parking
- Total spaces: 1
Features
- Stories: 2
- Patio & porch: Deck
- Exterior features: Terrace Balcony
Lot
- Features: River/Stream, School Bus Route, Public Transit, Place Of Worship, Library, Park
- Topography: Flat
Details
- Parcel number: 088650006
Construction
Type & style
- Home type: Townhouse
- Property subtype: Townhouse
Materials
- Aluminum Siding, Brick
- Foundation: Poured Concrete
- Roof: Asphalt Shingle
Community & HOA
Community
- Security: Smoke Detector(s)
HOA
- Amenities included: Outdoor Pool, Tennis Court, Visitor Parking
- Services included: Common Elements Included, Parking Included, Building Insurance Included
- HOA fee: C$380 monthly
- HOA name: MCC
Location
- Region: London
Financial & listing details
- Annual tax amount: C$2,615
- Date on market: 10/26/2026
Price history
Price history is unavailable.
Public tax history
Tax history is unavailable.
Climate risks
Neighborhood: Byron
Nearby schools
GreatSchools rating
No schools nearby
We couldn't find any schools near this home.
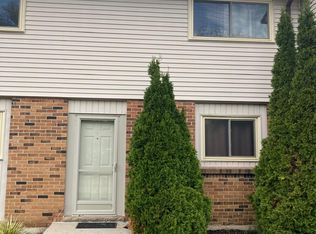
- C$--3 bd3 ba-- sqft1328 Commissioners Rd W #50, London, ON N6K2Y6Off Market
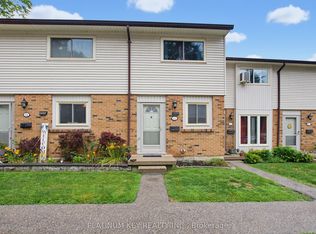
- C$386,0002 bd2 ba-- sqft1328 Commissioners Rd W #62, London, ON N6K2Y6For Sale
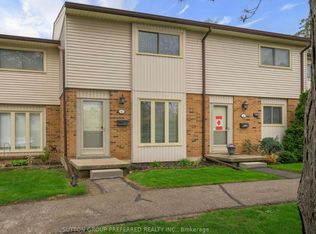
- C$--3 bd2 ba1.2k sqft1328 Commissioners Rd W, London, ON N6K2Y6Off Market
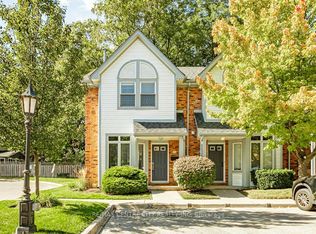
- C$529,9003 bd3 ba-- sqft1337 Commissioners Rd W #7, London, ON N6K4V2For Sale

Similar homes
- C$479,0003 bd3 ba-- sqft1337 Commissioners Rd W #17, London, ON N6K 4V2For Sale
 MLS ID #X14100722, EXP REALTY. TRREB
- C$439,0002 bd2 ba-- sqft1415 Commissioners Rd W #32, London, ON N6K 1E2For Sale
 MLS ID #X14088936, RE/MAX CENTRE CITY REALTY INC. TRREB
- C$386,0002 bd2 ba-- sqftWestwood Village, London, ON N6K 2Y6For SaleMLS ID #X13676850, PLATINUM KEY REALTY INC.. TRREB
- C$499,9002 bd2 ba-- sqftByron on the Thames, London, ON N6K 4G9For Sale
 MLS ID #X14126042, ROYAL LEPAGE TRILAND REALTY. TRREB
