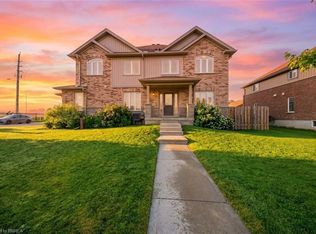
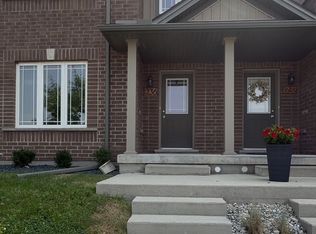
Nestled in South London's highly desirable Riverbend neighborhood in South London, this immaculate 3-bedroom, 2.5-bath townhouse built by Fusion in 2018 offers the ultimate blend of modern style and effortless living and features brand new paint throughout, making it completely fresh and ready for you to move right in. The sun-filled open-concept main floor features laminate flooring, complemented by a sleek kitchen with quartz countertops, premium stainless steel appliances, and a functional island. Upstairs, you will find three spacious bedrooms-including a luxurious primary suite with a walk-in closet-alongside convenient second-floor laundry. Complete with a deep single-car garage, an unfinished basement ready for your personal touch, low condo fees, and an unbeatable location near top-rated schools, parks, trails, and West Five amenities, this move-in-ready home truly delivers the complete package.
For sale
C$499,900
1220 Riverbend Rd #63, London, ON N6K 0G5
3beds
3baths
Townhouse
Built in ----
-- sqft lot
$-- Zestimate®
C$--/sqft
C$285/mo HOA
What's special
Brand new paint throughoutSun-filled open-concept main floorLaminate flooringPremium stainless steel appliancesFunctional islandThree spacious bedroomsConvenient second-floor laundry
- 8 days
- 9
- 0
Zillow last checked:
Listing updated:
Listed by:
KELLER WILLIAMS LIFESTYLES
Source: TRREB,MLS®#: X14100744 Originating MLS®#: London and St. Thomas Association of REALTORS
Facts & features
Interior
Bedrooms & bathrooms
- Bedrooms: 3
- Bathrooms: 3
Primary bedroom
- Level: Second
- Dimensions: 4.2 x 4.3
Bedroom
- Level: Second
- Dimensions: 3 x 5.3
Bedroom
- Level: Second
- Dimensions: 2.82 x 5
Bathroom
- Level: Main
- Dimensions: 0.95 x 2.84
Other
- Level: Second
- Dimensions: 1.5 x 2.6
Other
- Level: Second
- Dimensions: 3.1 x 2.8
Dining room
- Level: Main
- Dimensions: 4.7 x 2
Family room
- Level: Main
- Dimensions: 5.9 x 4.3
Kitchen
- Level: Main
- Dimensions: 3.6 x 3.3
Heating
- Forced Air, Gas
Cooling
- Central Air
Appliances
- Included: Built-In Oven
- Laundry: Laundry Closet
Features
- Basement: Unfinished
- Has fireplace: No
Interior area
- Living area range: 1600-1799 null
Video & virtual tour
Property
Parking
- Total spaces: 2
- Parking features: Garage Door Opener
- Has garage: Yes
Features
- Stories: 2
- Exterior features: Open Balcony
- Has view: Yes
- View description: City
Details
- Parcel number: 094810075
- Other equipment: Sump Pump
Construction
Type & style
- Home type: Townhouse
- Property subtype: Townhouse
Materials
- Brick, Aluminum Siding
Community & HOA
HOA
- Services included: Building Insurance Included, Common Elements Included
- HOA fee: C$285 monthly
- HOA name: MSC
Location
- Region: London
Financial & listing details
- Annual tax amount: C$4,697
- Date on market: 10/21/2026
Price history
Price history is unavailable.
Public tax history
Tax history is unavailable.
Climate risks
Neighborhood: River Bend
Nearby schools
GreatSchools rating
No schools nearby
We couldn't find any schools near this home.

Similar homes
- C$479,9993 bd3 ba-- sqft1059 Whetherfield St N #45, London, ON N6H 0B6For Sale
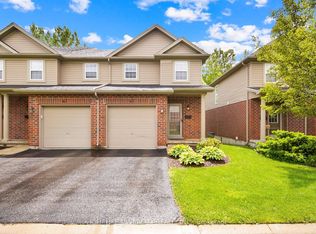 MLS ID #X14115194, HOMELIFE SILVERCITY REALTY INC.. TRREB
- C$524,9004 bd2 ba-- sqft297 Stephen St, London, ON N6K 2M9For Sale
 MLS ID #X14092832, KELLER WILLIAMS LIFESTYLES. TRREB
- C$489,9003 bd2 ba-- sqft1960 Dalmagarry Rd #10, London, ON N6G 0T8For Sale
 MLS ID #X13865792, ROYAL LEPAGE TRILAND REALTY. TRREB
- C$489,0003 bd4 ba-- sqft1595 Capri Cres #56, London, ON N6G 3P2For Sale
 MLS ID #X14086810, RE/MAX CENTRE CITY REALTY INC.. TRREB
