ONE REMAINING WALKOUT LOT IN EAGLE RIDGE! NEW HST REBATE PRICING! Everton Homes is proud to present the MILAN model featuring 4 bedrooms, an open-concept main floor design, luxurious finishes from top to bottom, and options for a den or home office. Situated on the final premium walkout lot in the highly sought-after Eagle Ridge community of Riverbend, this property backs onto a dry pond, offering enhanced privacy and beautiful open views with no rear neighbours directly behind. Enjoy access to top-rated schools, scenic trails, parks, shopping, and countless nearby amenities.Don't miss this rare opportunity to build your dream home with a reputable builder backed by over 15 years of experience.
New construction
C$1,299,450
LOT 19 Linkway Blvd, London South, ON N6K 0K9
4beds
4baths
Single Family Residence
Built in ----
5,562 Square Feet Lot
$-- Zestimate®
C$--/sqft
C$-- HOA
What's special
- 132 days |
- 17 |
- 0 |
Zillow last checked:
Listing updated:
Listed by:
CENTURY 21 FIRST CANADIAN CORP
Source: TRREB,MLS®#: X12964522 Originating MLS®#: London and St. Thomas Association of REALTORS
Originating MLS®#: London and St. Thomas Association of REALTORSFacts & features
Interior
Bedrooms & bathrooms
- Bedrooms: 4
- Bathrooms: 4
Primary bedroom
- Level: Second
- Dimensions: 3.96 x 4.66
Bedroom
- Level: Second
- Dimensions: 3.35 x 4.9
Bedroom
- Level: Second
- Dimensions: 3.35 x 3.35
Bedroom
- Level: Second
- Dimensions: 3.35 x 3.35
Bathroom
- Level: Main
- Dimensions: 0 x 0
Bathroom
- Level: Second
- Dimensions: 2.86 x 1.85
Bathroom
- Level: Second
- Dimensions: 1.55 x 2.31
Bathroom
- Level: Second
- Dimensions: 3.23 x 3.04
Breakfast
- Level: Main
- Dimensions: 3.04 x 4.57
Dining room
- Level: Main
- Dimensions: 3.04 x 4.38
Family room
- Level: Main
- Dimensions: 4.81 x 4.57
Kitchen
- Level: Main
- Dimensions: 3.04 x 4.57
Living room
- Level: Main
- Dimensions: 3.04 x 3.04
Mud room
- Level: Main
- Dimensions: 3.01 x 2.07
Heating
- Forced Air, Gas
Cooling
- Central Air
Features
- None
- Basement: Full
- Has fireplace: Yes
Interior area
- Living area range: 2500-3000 null
Property
Parking
- Total spaces: 4
- Parking features: Private Double
- Has garage: Yes
Features
- Stories: 2
- Pool features: None
Lot
- Size: 5,562 Square Feet
Details
- Parcel number: 097200234
Construction
Type & style
- Home type: SingleFamily
- Property subtype: Single Family Residence
Materials
- Brick, Stone
- Foundation: Poured Concrete
- Roof: Asphalt Shingle
Condition
- New construction: Yes
Utilities & green energy
- Sewer: Sewer
Community & HOA
Location
- Region: London South
Financial & listing details
- Date on market: 4/7/2026
Price history
Price history is unavailable.
Public tax history
Tax history is unavailable.
Climate risks
Neighborhood: River Bend
Nearby schools
GreatSchools rating
No schools nearby
We couldn't find any schools near this home.
- C$--1 bd1 ba861 sqft1395 Riverbend Rd, London, ON N6K0B4Off Market
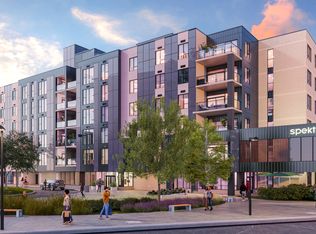
- C$--1 bd1 ba670 sqft1395 Riverbend Rd #TITAN, London, ON N6K0B4Off Market
- C$---- bd1 ba504 sqft1395 Riverbend Rd #RUBY, London, ON N6K0B4Off Market
- C$--3 bd2 ba1.8k sqft1236 Riverbend Rd, London, ON N6K0G5Off Market
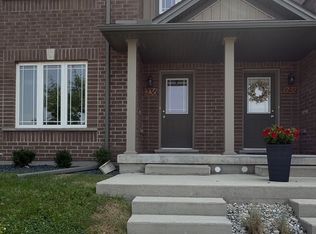
- C$869,9006 bd4 ba-- sqft1485 Riverbend Rd, London, ON N6K0E7For Sale
- C$2,6003 bd3 ba-- sqft1220 Riverbend Rd #63, London, ON N6K0G5For Rent
- C$--3 bd3 ba1.6k sqft1220 Riverbend Rd #95, London, ON N6K0G5Off Market
- C$559,0003 bd4 ba1.5k sqft1220 Riverbend Rd #105, London, ON N6K0G5For Sale
Similar homes
- C$1,299,9004 bd4 ba-- sqft2640 Heardcreek Trl, London, ON N6G 0Z8For Sale
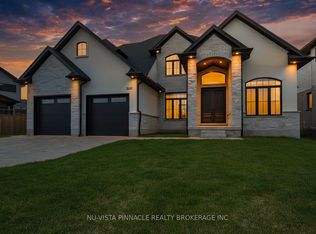 MLS ID #X13671624, NU-VISTA PINNACLE REALTY BROKERAGE INC. TRREB
 - C$1,028,2504 bd3 ba-- sqftLOT 34 Upper West Ave, London, ON N6K 0M2For Sale
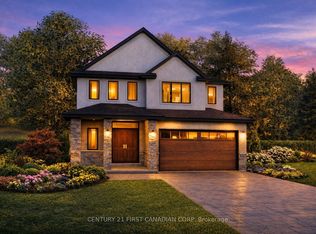 MLS ID #X13620380, CENTURY 21 FIRST CANADIAN CORP. TRREB
 - C$1,149,9004 bd4 ba-- sqft1027 Manchester Rd, London, ON N6H 5J1For Sale
 MLS ID #X13649088, CENTURY 21 FIRST CANADIAN CORP. TRREB
 - C$979,9004 bd3 ba-- sqft1906 Fountain Grass Dr, London South, ON N6K 0K7New Construction
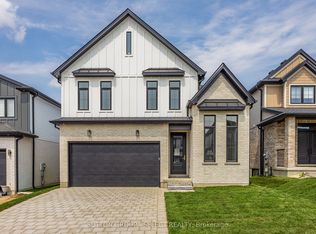 MLS ID #X13649426, SUTTON GROUP - SELECT REALTY. TRREB
 - C$999,9004 bd3 ba-- sqftLOT 33 Upper West Ave, London, ON N6K 0M2For SaleMLS ID #X13620390, CENTURY 21 FIRST CANADIAN CORP. TRREB
- C$999,9005 bd4 ba-- sqft1886 Fountain Grass Dr, London, ON N6K 0K7For SaleMLS ID #X13638548, SUTTON GROUP - SELECT REALTY. TRREB
- C$869,9006 bd4 ba-- sqft1485 Riverbend Rd, London, ON N6K 0E7For SaleMLS ID #X13633122, CENTURY 21 FIRST CANADIAN CORP. TRREB
- C$1,389,0005 bd6 ba-- sqft2168 Ironwood Rd, London, ON N6K 0H2For SaleMLS ID #X13550624, NU-VISTA PINNACLE REALTY BROKERAGE INC. TRREB
- C$1,029,9005 bd5 ba-- sqft6875 Heathwoods Ave, London South, ON N6P 1H5New ConstructionMLS ID #X13674770, NU-VISTA PINNACLE REALTY BROKERAGE INC. TRREB
- C$1,244,9004 bd4 ba-- sqft986 Loft Ct, London, ON N6G 0J9For SaleMLS ID #X13168616, CENTURY 21 FIRST CANADIAN CORP. TRREB
- C$1,359,0005 bd4 ba-- sqft3373 Regiment Rd, London, ON N6P 0H2For SaleMLS ID #X13627982, CENTURY 21 FIRST CANADIAN CORP. TRREB
- C$1,189,9004 bd3 ba-- sqft87 Allister Dr Lot 22, Middlesex Centre, ON N0L 1R0New ConstructionMLS ID #X13600210, SUTTON GROUP PAWLOWSKI & COMPANY REAL ESTATE BROKERAGE INC.. TRREB
- C$890,0004 bd3 ba-- sqft1400 Sandbar St, London, ON N6G 0V4For SaleMLS ID #X13668846, CENTURY 21 GREEN REALTY INC.. TRREB
- C$1,949,0005 bd7 ba-- sqft1704 Upper West Ave, London, ON N6K 0K6For SaleMLS ID #X13242914, CENTURY 21 FIRST CANADIAN CORP. TRREB
- C$1,189,9005 bd5 ba-- sqft2693 Heardcreek Trl, London North, ON N6G 0Z8New ConstructionMLS ID #X13554062, NU-VISTA PINNACLE REALTY BROKERAGE INC. TRREB
- C$1,229,9005 bd4 ba-- sqft569 Eclipse Walk, London, ON N5X 0J9For SaleMLS ID #X13592000, CENTURY 21 FIRST CANADIAN CORP. TRREB
- C$1,000,0003 bd3 ba-- sqft2282 Wickerson Rd, London South, ON N6K 0H4New ConstructionMLS ID #X13155498, RE/MAX REAL ESTATE CENTRE INC.. TRREB
- C$879,9004 bd4 ba-- sqft1689 Brayford Ave, London South, ON N6K 0H1New ConstructionMLS ID #X13052712, NU-VISTA PINNACLE REALTY BROKERAGE INC. TRREB
- C$1,039,9005 bd5 ba-- sqft1298 Sandbar St, London, ON N6G 0G7For SaleMLS ID #X13425718, CENTURY 21 FIRST CANADIAN CORP. TRREB
- C$879,9004 bd4 ba-- sqft1777 Brayford Ave, London, ON N6K 0H4For SaleMLS ID #X13590318, NU-VISTA PINNACLE REALTY BROKERAGE INC. TRREB
