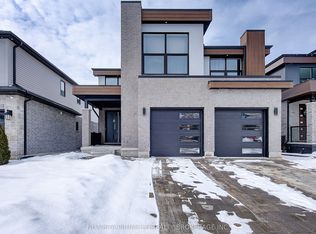
Every day feels like a retreat in this beautifully maintained 4-bedroom, 4-bathroom home, nestled in the highly sought-after, family-friendly community of Wickerson Hills. Welcome to 1777 Brayford Ave. - a spacious 2-storey residence offering approximately 2,660 sq. ft. of above-grade living space on a quiet, temporary dead-end street with no through traffic, creating the perfect setting for children to play and families to thrive. Thoughtfully designed for both everyday living and entertaining, this home features 4 generously sized bedrooms and 3.5 bathrooms, including a luxurious primary suite complete with a spa-inspired ensuite and soaker tub. A second bedroom offers direct access to its own 3-piece bathroom, making it an ideal guest suite or second primary bedroom. The main level boasts a functional and inviting layout, featuring a bright great room with a natural gas fireplace, a spacious separate formal dining area, a well-appointed kitchen with a large breakfast area, and the convenience of main-floor laundry and a mudroom. A separate entrance to the unfinished basement presents exceptional potential for additional living space, whether you envision a recreation room, home gym, or future in-law suite. Step outside to enjoy the fully fenced backyard and expansive deck - perfect for summer BBQs, relaxing evenings, and family gatherings. Conveniently located near Boler Mountain, parks, golf courses, places of worship, and within a desirable school district, this home offers the perfect blend of space, comfort, and future potential in one of Southwest London's most desirable communities. A wonderful opportunity for families looking for room to grow and a place to call home.
For sale
C$879,900
1777 Brayford Ave, London, ON N6K 0H4
4beds
4baths
Single Family Residence
Built in ----
427 Square Feet Lot
$-- Zestimate®
C$--/sqft
C$-- HOA
What's special
Luxurious primary suiteSpa-inspired ensuiteSoaker tubFully fenced backyard
- 9 days |
- 14 |
- 0 |
Zillow last checked:
Listing updated:
Listed by:
NU-VISTA PINNACLE REALTY BROKERAGE INC
Source: TRREB,MLS®#: X13590318 Originating MLS®#: London and St. Thomas Association of REALTORS
Originating MLS®#: London and St. Thomas Association of REALTORSFacts & features
Interior
Bedrooms & bathrooms
- Bedrooms: 4
- Bathrooms: 4
Heating
- Forced Air, Gas
Cooling
- Central Air
Appliances
- Included: Water Heater
Features
- Other
- Basement: Separate Entrance,Unfinished,Development Potential
- Has fireplace: Yes
- Fireplace features: Family Room, Natural Gas
Interior area
- Living area range: 2500-3000 null
Property
Parking
- Total spaces: 4
- Parking features: Inside Entrance, Private Double
- Has garage: Yes
Features
- Stories: 2
- Patio & porch: Deck
- Exterior features: Year Round Living
- Pool features: None
Lot
- Size: 427 Square Feet
- Features: Fenced Yard, Skiing, Park, Place Of Worship, School Bus Route, Golf
Details
- Parcel number: 084201319
Construction
Type & style
- Home type: SingleFamily
- Property subtype: Single Family Residence
Materials
- Brick, Shingle
- Foundation: Poured Concrete
- Roof: Asphalt Shingle
Utilities & green energy
- Sewer: Sewer
Community & HOA
Location
- Region: London
Financial & listing details
- Annual tax amount: C$7,024
- Date on market: 7/21/2026
NU-VISTA PINNACLE REALTY BROKERAGE INC
NU-VISTA PINNACLE REALTY BROKERAGE INC
By pressing Contact Agent, you agree that the real estate professional identified above may call/text you about your search, which may involve use of automated means and pre-recorded/artificial voices. You don't need to consent as a condition of buying any property, goods, or services. Message/data rates may apply. You also agree to our Terms of Use. Zillow does not endorse any real estate professionals. We may share information about your recent and future site activity with your agent to help them understand what you're looking for in a home.
Price history
Price history is unavailable.
Public tax history
Tax history is unavailable.
Climate risks
Neighborhood: Byron
Nearby schools
GreatSchools rating
No schools nearby
We couldn't find any schools near this home.
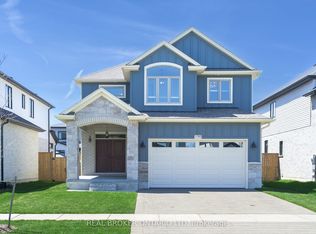
- C$949,0003 bd4 ba-- sqft1765 Brayford Ave, London, ON N6K0H4For Sale
- C$1,8002 bd1 ba-- sqft2411 Black Rail Ter, London, ON N6K0H3For Rent
- C$929,0005 bd6 ba-- sqft1817 Brunson Way, London, ON N6K0H1For Sale

- C$879,9004 bd4 ba-- sqft1689 Brayford Ave, London South, ON N6K0H1New Construction
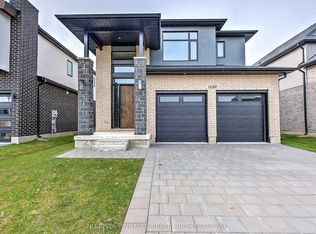
- C$939,9005 bd5 ba-- sqft2424 Black Rail Ter, London, ON N6K0H3For Sale
- C$924,9004 bd4 ba-- sqft2436 Black Rail Ter, London, ON N6K0H3For Sale
- C$1,049,9994 bd4 ba-- sqft2187 Ironwood Rd, London, ON N6K0H2For Sale
- C$1,189,0005 bd5 ba1.1k sqft2195 Ironwood Rd, London, ON N6K0H2For Sale
Similar homes
- C$879,9004 bd4 ba-- sqft1689 Brayford Ave, London South, ON N6K 0H1New ConstructionMLS ID #X13052712, NU-VISTA PINNACLE REALTY BROKERAGE INC. TRREB
- C$1,000,0003 bd3 ba-- sqft2282 Wickerson Rd, London South, ON N6K 0H4New Construction
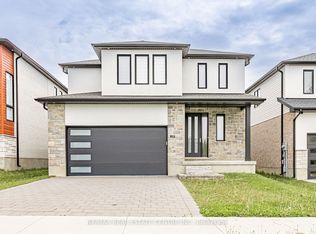 MLS ID #X13155498, RE/MAX REAL ESTATE CENTRE INC.. TRREB
 - C$924,9004 bd4 ba-- sqft2436 Black Rail Ter, London, ON N6K 0H3For Sale
 MLS ID #X13125472, RE/MAX REALTY SPECIALISTS INC.. TRREB
 - C$1,049,9994 bd4 ba-- sqft2187 Ironwood Rd, London, ON N6K 0H2For Sale
 MLS ID #X12826558, NU-VISTA PINNACLE REALTY BROKERAGE INC. TRREB
 - C$889,9005 bd4 ba-- sqft1742 Applerock Ave, London, ON N6G 0X7For SaleMLS ID #X13605216, THE REALTY FIRM INC.. TRREB
- C$925,0004 bd3 ba-- sqft1891 Fountain Grass Dr, London, ON N6K 0M2For SaleMLS ID #X13132164, RE/MAX REALTY SERVICES INC.. TRREB
- C$850,0004 bd4 ba-- sqft2021 Lumb Ct, London, ON N6G 5J4For SaleMLS ID #X13623870, SUTTON GROUP - SELECT REALTY. TRREB
- C$925,0005 bd4 ba-- sqft1061 Eagletrace Dr #33, London, ON N6G 0T3For SaleMLS ID #X13614968, KING REALTY INC.. TRREB
- C$924,9004 bd3 ba-- sqft3354 Mersea St, London, ON N6P 0G3For SaleMLS ID #X13593326, NU-VISTA PINNACLE REALTY BROKERAGE INC. TRREB
- C$1,060,0004 bd3 ba-- sqft2190 Bakervilla St, London, ON N6P 0E5For SaleMLS ID #X13620272, CENTURY 21 FIRST CANADIAN CORP. TRREB
- C$819,9005 bd4 ba-- sqft123 Hillsmount Cres, London, ON N6K 1V6For SaleMLS ID #X13592814, CENTURY 21 FIRST CANADIAN CORP. TRREB
- C$1,029,0005 bd4 ba-- sqft2773 Heardcreek Trl, London, ON N6G 0W1For SaleMLS ID #X13620022, CENTURY 21 FIRST CANADIAN CORP. TRREB
- C$835,0004 bd3 ba-- sqft1236 Emma Chas, London, ON N6G 0W2For SaleMLS ID #X13541282, NU-VISTA PINNACLE REALTY BROKERAGE INC. TRREB
- C$839,9005 bd4 ba-- sqft3100 Tillmann Rd, London, ON N6P 0B8For SaleMLS ID #X13474220, CENTURY 21 FIRST CANADIAN CORP. TRREB
- C$839,0005 bd4 ba-- sqft1166 Smither Rd, London, ON N6G 5R8For SaleMLS ID #X13525060, HOMELIFE LANDMARK REALTY INC.. TRREB
- C$999,9005 bd4 ba-- sqft1886 Fountain Grass Dr, London, ON N6K 0K7For SaleMLS ID #X12983280, SUTTON GROUP - SELECT REALTY. TRREB
- C$824,9004 bd4 ba-- sqft3029 Heardcreek Trl, London, ON N6G 2S7For SaleMLS ID #X13454658, CENTURY 21 FIRST CANADIAN CORP. TRREB
- C$764,9004 bd4 ba-- sqft6685 Navin Cres, London, ON N6P 0B7For SaleMLS ID #X13478120, SUTTON GROUP PREFERRED REALTY INC.. TRREB
- C$1,149,9995 bd5 ba-- sqft1909 Boardwalk Way, London, ON N6K 0J3For SaleMLS ID #X13587326, CENTURY 21 FIRST CANADIAN CORP. TRREB
- C$849,0004 bd3 ba-- sqft1566 Wright Cres, London, ON N6G 3R6For SaleMLS ID #X13014700, HOMELIFE MAPLE LEAF REALTY LTD.. TRREB
