Stunning 2021-Built Detached Home in a Highly Sought-After Neighborhood! This beautifully designed two-storey home offers a spacious and functional layout with 4bedrooms and 4 bathrooms, including two luxurious primary suites-ideal for multi-generational living or added flexibility. Two additional bedrooms are connected by a convenient Jack & Jillen suite. Step into a bright, open-concept main floor featuring hardwood flooring throughout and an abundance of natural light. The chef-inspired kitchen is a true centerpiece, complete with quartz countertops, a large center island, premium appliances, and a gas stove-perfect for entertaining and everyday living. Each bedroom comes with its own walk-in closet, providing ample storage for the whole family. A double-car garage adds everyday convenience, while the unfinished basement offers endless potential to customize to your needs. A perfect blend ofmodern design, space, and functionality-this home is move-in ready and built for today's lifestyle.
For sale
C$924,900
2436 Black Rail Ter, London, ON N6K 0H3
4beds
4baths
Single Family Residence
Built in ----
-- sqft lot
$-- Zestimate®
C$--/sqft
C$-- HOA
What's special
Spacious and functional layoutTwo luxurious primary suitesBright open-concept main floorHardwood flooring throughoutAbundance of natural lightChef-inspired kitchenQuartz countertops
- 89 days |
- 4 |
- 0 |
Zillow last checked:
Listing updated:
Listed by:
RE/MAX REALTY SPECIALISTS INC.
Source: TRREB,MLS®#: X13125472 Originating MLS®#: Toronto Regional Real Estate Board
Originating MLS®#: Toronto Regional Real Estate BoardFacts & features
Interior
Bedrooms & bathrooms
- Bedrooms: 4
- Bathrooms: 4
Primary bedroom
- Level: Second
- Dimensions: 0 x 0
Bedroom 2
- Level: Second
- Dimensions: 0 x 0
Bedroom 3
- Level: Second
- Dimensions: 0 x 0
Bedroom 4
- Level: Second
- Dimensions: 0 x 0
Dining room
- Level: Main
- Dimensions: 0 x 0
Kitchen
- Level: Main
- Dimensions: 0 x 0
Laundry
- Level: Second
- Dimensions: 0 x 0
Living room
- Level: Main
- Dimensions: 0 x 0
Other
- Level: Main
- Dimensions: 0 x 0
Heating
- Forced Air, Gas
Cooling
- Central Air
Appliances
- Included: Water Heater, Water Softener
Features
- Basement: Full,Unfinished
- Has fireplace: Yes
Interior area
- Living area range: 2000-2500 null
Property
Parking
- Total spaces: 4
- Parking features: Available, Private Double
- Has garage: Yes
Features
- Stories: 2
- Pool features: None
Lot
- Features: Hospital, Park, School, Irregular Lot
Details
- Parcel number: 084201288
- Other equipment: Sump Pump, Ventilation System
Construction
Type & style
- Home type: SingleFamily
- Property subtype: Single Family Residence
Materials
- Brick, Stucco (Plaster)
- Foundation: Poured Concrete
- Roof: Asphalt Shingle
Utilities & green energy
- Sewer: Sewer
Community & HOA
Location
- Region: London
Financial & listing details
- Tax assessed value: C$393,000
- Annual tax amount: C$6,588
- Date on market: 5/14/2026
Price history
Price history is unavailable.
Public tax history
Tax history is unavailable.
Climate risks
Neighborhood: Byron
Nearby schools
GreatSchools rating
No schools nearby
We couldn't find any schools near this home.
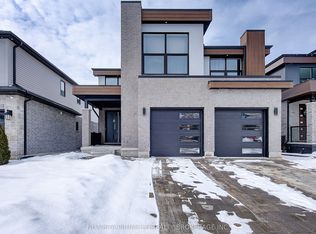
- C$949,9994 bd4 ba-- sqft2187 Ironwood Rd, London, ON N6K0H2For Sale
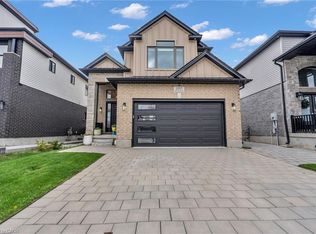
- C$939,9005 bd5 ba-- sqft2424 Black Rail Ter, London, ON N6K0H3For Sale

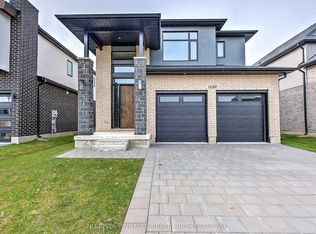
- C$1,139,0005 bd5 ba2.4k sqft2195 Ironwood Rd, London, ON N6K0H2For Sale
- C$1,389,0005 bd6 ba-- sqft2168 Ironwood Rd, London, ON N6K0H2For Sale

- C$879,9004 bd4 ba-- sqft1777 Brayford Ave, London, ON N6K0H4For Sale
- C$949,0003 bd4 ba-- sqft1765 Brayford Ave, London, ON N6K0H4For Sale
- C$929,0005 bd6 ba-- sqft1817 Brunson Way, London, ON N6K0H1For Sale
- C$879,9004 bd4 ba-- sqft1689 Brayford Ave, London South, ON N6K0H1New Construction
Similar homes
- C$879,9004 bd4 ba-- sqft1777 Brayford Ave, London, ON N6K 0H4For Sale
 MLS ID #X13590318, NU-VISTA PINNACLE REALTY BROKERAGE INC. TRREB
 - C$949,9994 bd4 ba-- sqft2187 Ironwood Rd, London, ON N6K 0H2For SaleMLS ID #X12826558, NU-VISTA PINNACLE REALTY BROKERAGE INC. TRREB
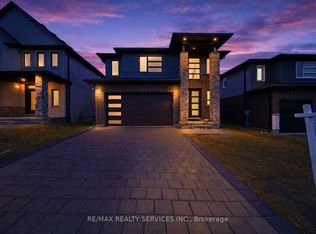
- C$879,9004 bd4 ba-- sqft1689 Brayford Ave, London South, ON N6K 0H1New Construction
 MLS ID #X13052712, NU-VISTA PINNACLE REALTY BROKERAGE INC. TRREB
 - C$925,0004 bd3 ba-- sqft1891 Fountain Grass Dr, London, ON N6K 0M2For Sale
 MLS ID #X13132164, RE/MAX REALTY SERVICES INC.. TRREB
 - C$924,9004 bd3 ba-- sqft3354 Mersea St, London, ON N6P 0G3For SaleMLS ID #X13593326, NU-VISTA PINNACLE REALTY BROKERAGE INC. TRREB
- C$1,000,0003 bd3 ba-- sqft2282 Wickerson Rd, London South, ON N6K 0H4New ConstructionMLS ID #X13155498, RE/MAX REAL ESTATE CENTRE INC.. TRREB
- C$1,055,0004 bd3 ba-- sqft6919 Raleigh Blvd, London, ON N6P 1V4For SaleMLS ID #X13634478, CENTURY 21 FIRST CANADIAN CORP. TRREB
- C$929,0004 bd4 ba-- sqft260 Crestview Dr, Middlesex Centre, ON N0L 1R0New ConstructionMLS ID #X13046702, NU-VISTA PINNACLE REALTY BROKERAGE INC. TRREB
- C$869,9994 bd3 ba-- sqft464 Jessica Way, London, ON N6G 0T4For SaleMLS ID #X13573594, CENTURY 21 FIRST CANADIAN CORP. TRREB
- C$1,299,9005 bd4 ba-- sqft1615 Wickerson Gate, London, ON N6K 0C3For SaleMLS ID #X13522852, SUTTON GROUP - SELECT REALTY. TRREB
- C$764,9004 bd4 ba-- sqft6685 Navin Cres, London, ON N6P 0B7For SaleMLS ID #X13478120, SUTTON GROUP PREFERRED REALTY INC.. TRREB
- C$974,9004 bd4 ba-- sqft1378 Shields Pl, London, ON N6G 0Z8New ConstructionMLS ID #X13466004, CENTURY 21 FIRST CANADIAN CORP. TRREB
- C$1,060,0004 bd3 ba-- sqft2190 Bakervilla St, London, ON N6P 0E5For SaleMLS ID #X13620272, CENTURY 21 FIRST CANADIAN CORP. TRREB
- C$799,9004 bd3 ba-- sqft3436 Emilycarr Ln, London South, ON N6L 0A3New ConstructionMLS ID #X13145978, CENTURY 21 FIRST CANADIAN CORP. TRREB
- C$829,9004 bd4 ba-- sqft1734 Beaverbrook Ave, London, ON N6H 0E4For SaleMLS ID #X13226506, RE/MAX CENTRE CITY REALTY INC.. TRREB
- C$1,149,9995 bd5 ba-- sqft1909 Boardwalk Way, London, ON N6K 0J3For SaleMLS ID #X13587326, CENTURY 21 FIRST CANADIAN CORP. TRREB
- C$829,0004 bd3 ba-- sqft2960 Tokala Trl, London, ON N6G 0S6For SaleMLS ID #X13224804, RE/MAX ADVANTAGE REALTY LTD.. TRREB
- C$1,029,0005 bd4 ba-- sqft2773 Heardcreek Trl, London, ON N6G 0W1For SaleMLS ID #X13620022, CENTURY 21 FIRST CANADIAN CORP. TRREB
- C$1,079,0004 bd3 ba-- sqft2426 Red Thorne Ave, London, ON N6P 0E7For SaleMLS ID #X13099848, COLDWELL BANKER STAR REAL ESTATE. TRREB
- C$799,9004 bd4 ba-- sqft3029 Heardcreek Trl, London, ON N6G 2S7For SaleMLS ID #X13637972, CENTURY 21 FIRST CANADIAN CORP. TRREB
