Welcome to 2773 Heardcreek Trail - a stunning modern home in one of Northwest London's most sought-after neighbourhoods, where style, space, and nature come together seamlessly. This beautifully designed 5-bedroom home offers the perfect layout for growing families and multi-generational living. The upper level features 4 spacious bedrooms, including a luxurious primary suite with a spa-inspired ensuite and walk-in closet. Large windows throughout the home flood the space with natural light, enhancing the clean, contemporary finishes and open-concept design. The fully finished walkout basement adds incredible versatility, complete with a 5th bedroom and a convenient kitchenette-ideal for extended family, guests, or potential in-law suite capabilities. Step outside to your private backyard oasis, where a raised deck overlooks the tranquil Snake Creek, offering peaceful views and a rare connection to nature right from your own home. Located in desirable Northwest London, this home is surrounded by top-rated schools, scenic walking trails, parks, and family-friendly amenities. You're just minutes from shopping, dining, and everyday conveniences at Hyde Park, while still enjoying the quiet charm of a newer, well-planned community. Easy access to major routes makes commuting across the city effortless.
For sale
C$1,029,000
2773 Heardcreek Trl, London, ON N6G 0W1
5beds
4baths
Single Family Residence
Built in ----
0 Square Feet Lot
$-- Zestimate®
C$--/sqft
C$-- HOA
What's special
- 12 hours |
- 0 |
- 0 |
Zillow last checked:
Listing updated:
Listed by:
CENTURY 21 FIRST CANADIAN CORP
Source: TRREB,MLS®#: X13620022 Originating MLS®#: London and St. Thomas Association of REALTORS
Originating MLS®#: London and St. Thomas Association of REALTORSFacts & features
Interior
Bedrooms & bathrooms
- Bedrooms: 5
- Bathrooms: 4
Primary bedroom
- Level: Second
- Dimensions: 3.96 x 5.07
Bedroom 2
- Level: Second
- Dimensions: 3.52 x 2.29
Bedroom 3
- Level: Second
- Dimensions: 3.12 x 3.81
Bedroom 4
- Level: Second
- Dimensions: 3.24 x 3.43
Bedroom 5
- Level: Basement
- Dimensions: 2.82 x 3.46
Dining room
- Level: Main
- Dimensions: 2.64 x 2.79
Kitchen
- Level: Main
- Dimensions: 3.83 x 2.79
Living room
- Level: Main
- Dimensions: 5.67 x 5.67
Recreation
- Level: Basement
- Dimensions: 6.4 x 4.02
Heating
- Forced Air, Gas
Cooling
- Central Air
Appliances
- Included: Instant Hot Water
Features
- Central Vacuum
- Basement: Finished with Walk-Out,Full,Walk-Out Access
- Has fireplace: Yes
- Fireplace features: Electric
Interior area
- Living area range: 2000-2500 null
Property
Parking
- Total spaces: 4
- Parking features: Private Double
- Has garage: Yes
Features
- Stories: 2
- Patio & porch: Deck, Porch
- Pool features: None
- Has view: Yes
- View description: Creek/Stream
- Has water view: Yes
- Water view: Creek/Stream
Lot
- Size: 0 Square Feet
- Features: Park, Ravine, School
Details
- Parcel number: 081382186
Construction
Type & style
- Home type: SingleFamily
- Property subtype: Single Family Residence
Materials
- Stucco (Plaster), Brick
- Foundation: Poured Concrete
- Roof: Asphalt Shingle
Utilities & green energy
- Sewer: Sewer
Community & HOA
Community
- Security: Smoke Detector(s)
Location
- Region: London
Financial & listing details
- Annual tax amount: C$7,611
- Date on market: 7/30/2026
CENTURY 21 FIRST CANADIAN CORP
CENTURY 21 FIRST CANADIAN CORP
By pressing Contact Agent, you agree that the real estate professional identified above may call/text you about your search, which may involve use of automated means and pre-recorded/artificial voices. You don't need to consent as a condition of buying any property, goods, or services. Message/data rates may apply. You also agree to our Terms of Use. Zillow does not endorse any real estate professionals. We may share information about your recent and future site activity with your agent to help them understand what you're looking for in a home.
Price history
Price history is unavailable.
Public tax history
Tax history is unavailable.
Climate risks
Neighborhood: Fox Hollow
Nearby schools
GreatSchools rating
No schools nearby
We couldn't find any schools near this home.
- C$815,9003 bd3 ba-- sqft1322 Red Pine Cross, London, ON N6G0W1For Sale
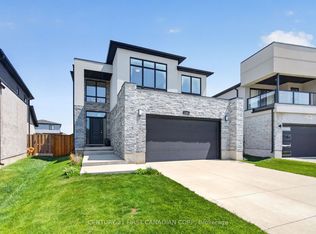
- C$889,9005 bd4 ba-- sqft1742 Applerock Ave, London, ON N6G0X7For Sale

- C$--2 bd1 ba1.1k sqft1346 Red Pine Cross #2, London, ON N6G0W1Off Market
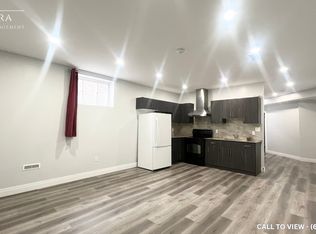
- C$1,459,9004 bd4 ba-- sqft2849 Heardcreek Trl, London, ON N6G0V9For Sale
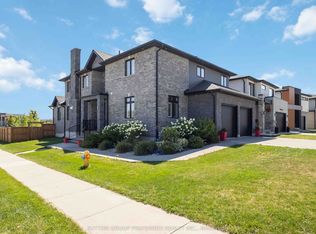
- C$909,9004 bd3 ba-- sqft1891 Applerock Ave, London, ON N6G0X7For Sale
- C$929,0005 bd4 ba-- sqft2080 Wateroak Dr, London, ON N6G0P9For Sale
- C$749,0003 bd3 ba-- sqft1266 Twilite Blvd, London, ON N6G0X7For Sale
- C$1,8502 bd1 ba-- sqft1433 Twilite Blvd, London, ON N6G0X7For Rent
Similar homes
- C$925,0005 bd4 ba-- sqft1061 Eagletrace Dr #33, London, ON N6G 0T3For SaleMLS ID #X13614968, KING REALTY INC.. TRREB
- C$1,059,0005 bd4 ba-- sqft1762 Dewar Pl, London, ON N6G 0L4For Sale
 MLS ID #X13526228, RE/MAX CENTRE CITY REALTY INC.. TRREB
 - C$974,9004 bd4 ba-- sqft1378 Shields Pl, London, ON N6G 0Z8New Construction
 MLS ID #X13466004, CENTURY 21 FIRST CANADIAN CORP. TRREB
 - C$1,028,2504 bd3 ba-- sqftLOT 34 Upper West Ave, London, ON N6K 0M2For Sale
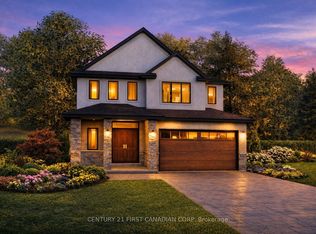 MLS ID #X13620380, CENTURY 21 FIRST CANADIAN CORP. TRREB
 - C$1,099,8005 bd4 ba-- sqft2433 Tokala Trl, London, ON N6G 0V6For SaleMLS ID #X13418880, Royal LePage Real Estate Associates. TRREB
- C$999,9004 bd3 ba-- sqftLOT 33 Upper West Ave, London, ON N6K 0M2For SaleMLS ID #X13620390, CENTURY 21 FIRST CANADIAN CORP. TRREB
- C$1,099,9004 bd4 ba-- sqft1647 Applerock Ave, London, ON N6G 0X6For SaleMLS ID #X12852032, CENTURY 21 FIRST CANADIAN CORP. TRREB
- C$999,9005 bd4 ba-- sqft1061 Eagletrace Dr #164, London, ON N6G 0T3For SaleMLS ID #X12983938, RE/MAX ADVANTAGE REALTY LTD.. TRREB
- C$1,135,0004 bd3 ba-- sqft773 Hickorystick Ky, London, ON N6G 0M9For SaleMLS ID #X13596142, RE/MAX ADVANTAGE REALTY LTD.. TRREB
- C$1,039,9005 bd5 ba-- sqft1298 Sandbar St, London, ON N6G 0G7For SaleMLS ID #X13425718, CENTURY 21 FIRST CANADIAN CORP. TRREB
- C$1,060,0004 bd3 ba-- sqft2190 Bakervilla St, London, ON N6P 0E5For SaleMLS ID #X13620272, CENTURY 21 FIRST CANADIAN CORP. TRREB
- C$824,9004 bd4 ba-- sqft3029 Heardcreek Trl, London, ON N6G 2S7For SaleMLS ID #X13454658, CENTURY 21 FIRST CANADIAN CORP. TRREB
- C$948,8006 bd4 ba-- sqft1411 Sandbar St, London, ON N6G 0V4For SaleMLS ID #X13457950, Century 21 Heritage House Ltd Brokerage. TRREB
- C$869,9994 bd3 ba-- sqft464 Jessica Way, London, ON N6G 0T4For SaleMLS ID #X13573594, CENTURY 21 FIRST CANADIAN CORP. TRREB
- C$749,0004 bd3 ba-- sqft1541 Applerock Ave, London, ON N6G 0X4For SaleMLS ID #X13426838, NU-VISTA PINNACLE REALTY BROKERAGE INC. TRREB
- C$1,244,9004 bd4 ba-- sqft986 Loft Ct, London, ON N6G 0J9For SaleMLS ID #X13168616, CENTURY 21 FIRST CANADIAN CORP. TRREB
- C$974,9004 bd4 ba-- sqft3924 Campbell St N, London, ON N6P 0H7For SaleMLS ID #X13592718, SUTTON GROUP - SELECT REALTY. TRREB
- C$1,350,0005 bd5 ba-- sqft1258 Silverfox Dr, London, ON N6G 0V8For SaleMLS ID #X13439324, INITIA REAL ESTATE (ONTARIO) LTD. TRREB
- C$839,0005 bd4 ba-- sqft1166 Smither Rd, London, ON N6G 5R8For SaleMLS ID #X13525060, HOMELIFE LANDMARK REALTY INC.. TRREB
- C$899,9005 bd4 ba-- sqft2178 Springridge Dr, London, ON N5X 0M3For SaleMLS ID #X13593452, RIGHT AT HOME REALTY. TRREB
