This stunning.2-storey, 4+2 bedroom home in highly sought-after North London offers 2475 sq.ft. of exceptional value, modern finishes, and incredible income potential. The upgraded open-concept main floor boasts a stylish living room centered around a cozy 60" electric fireplace, large windows providing ample natural light, and a chef-inspired kitchen complete with quartz countertops, an oversized island, and a double-door pantry. The kitchen provides seamless access to a spacious deck and a fully fenced backyard, which includes a 6-zone automated irrigation system. This level also includes a functional mudroom with garage access and a convenient 2-piece powder room. The upper level offers a versatile family room featuring its own 60" fireplace and balcony access. In addition to three generous bedrooms and a 4-piece bathroom, the second floor features a stunning primary suite with a walk-in closet and a spa-like 5-piece ensuite with a soaker tub. The fully finished lower level includes a 2-bedroom suite with a kitchen, laundry, and a separate private entrance. This space is ideal for multi-generational living or as a rental opportunity to offset mortgage costs. Located close to schools, shopping, and parks, this home is a perfect blend of lifestyle and investment.
For sale
C$948,800
1411 Sandbar St, London, ON N6G 0V4
6beds
4baths
Single Family Residence
Built in ----
4,853 Square Feet Lot
$-- Zestimate®
C$--/sqft
C$-- HOA
What's special
- 32 days |
- 20 |
- 2 |
Zillow last checked:
Listing updated:
Listed by:
Century 21 Heritage House Ltd Brokerage
Source: TRREB,MLS®#: X13457950 Originating MLS®#: Woodstock Ingersoll Tillsonburg & Area Association of REALTORS
Originating MLS®#: Woodstock Ingersoll Tillsonburg & Area Association of REALTORSFacts & features
Interior
Bedrooms & bathrooms
- Bedrooms: 6
- Bathrooms: 4
Primary bedroom
- Level: Second
- Dimensions: 4.6 x 4.11
Bedroom
- Level: Second
- Dimensions: 3.65 x 3.04
Bedroom
- Level: Second
- Dimensions: 3.65 x 3.04
Bedroom
- Level: Second
- Dimensions: 3.04 x 3.65
Dining room
- Level: Main
- Dimensions: 3.66 x 3.05
Family room
- Level: Second
- Dimensions: 4.6 x 3.41
Kitchen
- Level: Main
- Dimensions: 3.96 x 2.86
Living room
- Level: Main
- Dimensions: 5.13 x 5.88
Mud room
- Level: Main
- Dimensions: 3.47 x 1.95
Heating
- Forced Air, Gas
Cooling
- Central Air
Appliances
- Included: Instant Hot Water, Water Heater Owned
Features
- In-Law Suite
- Basement: Finished,Separate Entrance
- Has fireplace: Yes
- Fireplace features: Electric
Interior area
- Living area range: 2000-2500 null
Property
Parking
- Total spaces: 6
- Parking features: Private Double, Garage Door Opener
- Has garage: Yes
Features
- Stories: 2
- Patio & porch: Deck, Porch
- Pool features: None
Lot
- Size: 4,853 Square Feet
- Features: Fenced Yard, School, Public Transit, Irregular Lot
Details
- Additional structures: Garden Shed
- Parcel number: 080643433
- Other equipment: Sump Pump
Construction
Type & style
- Home type: SingleFamily
- Property subtype: Single Family Residence
Materials
- Stone, Stucco (Plaster)
- Foundation: Poured Concrete
- Roof: Shingle,Flat
Utilities & green energy
- Sewer: Sewer
Community & HOA
Community
- Security: Smoke Detector(s)
Location
- Region: London
Financial & listing details
- Annual tax amount: C$6,270
- Date on market: 6/17/2026
Century 21 Heritage House Ltd Brokerage
Century 21 Heritage House Ltd Brokerage
By pressing Contact Agent, you agree that the real estate professional identified above may call/text you about your search, which may involve use of automated means and pre-recorded/artificial voices. You don't need to consent as a condition of buying any property, goods, or services. Message/data rates may apply. You also agree to our Terms of Use. Zillow does not endorse any real estate professionals. We may share information about your recent and future site activity with your agent to help them understand what you're looking for in a home.
Price history
Price history is unavailable.
Public tax history
Tax history is unavailable.
Climate risks
Neighborhood: Hyde Oark
Nearby schools
GreatSchools rating
No schools nearby
We couldn't find any schools near this home.
- C$2,9993 bd3 ba-- sqft1368 Lawson Rd, London, ON N6G0G8For Rent
- C$--1 bd1 ba600 sqft930 Reeves Ave #2, London, ON N6G0G9Off Market

- C$3,7005 bd4 ba-- sqft940 Reeves Ave, London, ON N6G0G9For Rent
- C$789,0004 bd3 ba-- sqft1301 Sandbar St, London, ON N6G0Y3For Sale
- C$749,9004 bd3 ba-- sqft884 Reeves Ave, London, ON N6G0G9For Sale
- C$799,9003 bd4 ba-- sqft1213 Smither Rd, London, ON N6G0C2For Sale
- C$2,8003 bd3 ba-- sqft1253 Sandbar St, London, ON N6G0Y3For Rent
- C$--2 bd1 ba1.2k sqft1466 Lawson Rd #2, London, ON N6G0E2Off Market
Similar homes
- C$1,039,9005 bd5 ba-- sqft1298 Sandbar St, London, ON N6G 0G7For Sale
 MLS ID #X13425718, CENTURY 21 FIRST CANADIAN CORP. TRREB
 - C$839,0005 bd4 ba-- sqft1166 Smither Rd, London, ON N6G 5R8For Sale
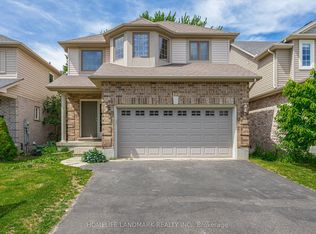 MLS ID #X13525060, HOMELIFE LANDMARK REALTY INC.. TRREB
 - C$799,9003 bd4 ba-- sqft1213 Smither Rd, London, ON N6G 0C2For Sale
 MLS ID #X13548704, CENTURY 21 FIRST CANADIAN CORP. TRREB
 - C$925,0005 bd4 ba-- sqft1061 Eagletrace Dr #33, London, ON N6G 0T3For Sale
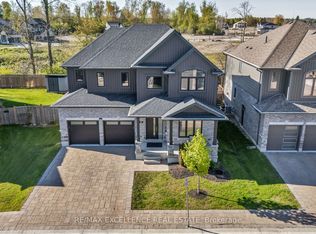 MLS ID #X13122046, RE/MAX EXCELLENCE REAL ESTATE. TRREB
 - C$999,9005 bd4 ba-- sqft1388 Kains Woods Ter, London, ON N6K 4Z7For SaleMLS ID #X13530832, SUTTON GROUP - SELECT REALTY. TRREB
- C$1,059,0005 bd4 ba-- sqft1762 Dewar Pl, London, ON N6G 0L4For SaleMLS ID #X13526228, RE/MAX CENTRE CITY REALTY INC.. TRREB
- C$1,099,8005 bd4 ba-- sqft2433 Tokala Trl, London, ON N6G 0V6For SaleMLS ID #X13418880, Royal LePage Real Estate Associates. TRREB
- C$999,9005 bd4 ba-- sqft1061 Eagletrace Dr #164, London, ON N6G 0T3For SaleMLS ID #X12983938, RE/MAX ADVANTAGE REALTY LTD.. TRREB
- C$909,9004 bd3 ba-- sqft1891 Applerock Ave, London, ON N6G 0X7For SaleMLS ID #X13115862, INITIA REAL ESTATE (ONTARIO) LTD. TRREB
- C$1,049,9005 bd4 ba-- sqft2773 Heardcreek Trl, London, ON N6G 0W1For SaleMLS ID #X13077358, CENTURY 21 FIRST CANADIAN CORP. TRREB
- C$949,0003 bd4 ba-- sqft1765 Brayford Ave, London, ON N6K 0H4For SaleMLS ID #X13487310, REAL BROKER ONTARIO LTD. TRREB
- C$789,9004 bd3 ba-- sqft402 Tansbury St N, London, ON N6G 0R6For SaleMLS ID #X13515978, RIGHT AT HOME REALTY. TRREB
- C$995,0005 bd4 ba-- sqft61 Applewood Cres, London, ON N6J 3R1For SaleMLS ID #X12920688, Century 21 Heritage House Ltd Brokerage. TRREB
- C$829,9004 bd4 ba-- sqft1734 Beaverbrook Ave, London, ON N6H 0E4For SaleMLS ID #X13226506, RE/MAX CENTRE CITY REALTY INC.. TRREB
- C$754,5004 bd4 ba-- sqft712 Blackacres Blvd, London, ON N6G 0J1For SaleMLS ID #X13198974, Gale Group Realty Brokerage Ltd. TRREB
- C$769,9003 bd4 ba-- sqft1939 Jubilee Dr, London, ON N6G 0H6For SaleMLS ID #X13514420, HOUSESIGMA INC.. TRREB
- C$824,9004 bd4 ba-- sqft3029 Heardcreek Trl, London, ON N6G 2S7For SaleMLS ID #X13454658, CENTURY 21 FIRST CANADIAN CORP. TRREB
- C$849,9005 bd4 ba-- sqft3208 Morgan Ave, London, ON N6L 0B8For SaleMLS ID #X13556690, ROYAL LEPAGE TRILAND REALTY. TRREB
- C$839,9005 bd4 ba-- sqft3100 Tillmann Rd, London, ON N6P 0B8For SaleMLS ID #X13474220, CENTURY 21 FIRST CANADIAN CORP. TRREB
- C$739,9004 bd4 ba-- sqft1218 Baird St, London, ON N6H 0G5For SaleMLS ID #X13551476, CENTURY 21 MYPRO REALTY. TRREB
