Welcome to one of Northwest London's most desirable family neighborhoods, where comfort, style, and everyday living come together beautifully. From the moment you step inside, you're greeted by an abundance of natural light and an open-concept main floor designed for today's lifestyle. Gather with family around the oversized island, host memorable dinners, or unwind by the cozy fireplace. Upgraded countertops, hardwood flooring, and tile add timeless style and showcase the exceptional care this home has received. Upstairs offers three generous bedrooms, including a spacious primary retreat with a walk-in closet and a private ensuite featuring a glass shower. The convenience of second-floor laundry makes everyday living that much easier. The fully finished lower level provides endless possibilities-whether you need a family recreation room, games area, home gym, office, or playroom. A convenient 2-piece bathroom with a shower rough-in adds future flexibility, while the cold cellar provides valuable additional storage. Step outside to a fully fenced, pie-shaped backyard made for entertaining, relaxing, and enjoying summer evenings on the deck. There's plenty of room for children, pets, and gardening, and for those dreaming of a hot tub, the electrical wiring is already in place for easy future installation. Ideally located close to excellent schools, parks, shopping, restaurants, and everyday amenities, this move-in-ready home offers the lifestyle today's families are searching for. Homes that combine this location, thoughtful upgrades, functional layout, and exceptional outdoor space don't come along often. Don't miss your opportunity to make this Northwest London gem your next home.
For sale
C$719,900
1213 Smither Rd, London, ON N6G 0C2
3beds
4baths
Single Family Residence
Built in ----
3,543 Square Feet Lot
$-- Zestimate®
C$--/sqft
C$-- HOA
What's special
- 26 days
- 39
- 0
Zillow last checked:
Listing updated:
Listed by:
CENTURY 21 FIRST CANADIAN CORP
Source: TRREB,MLS®#: X13788182 Originating MLS®#: London and St. Thomas Association of REALTORS
Originating MLS®#: London and St. Thomas Association of REALTORSFacts & features
Interior
Bedrooms & bathrooms
- Bedrooms: 3
- Bathrooms: 4
Primary bedroom
- Level: Second
- Dimensions: 5.02 x 4.11
Bedroom
- Level: Second
- Dimensions: 3.65 x 3.35
Bedroom
- Level: Second
- Dimensions: 3.65 x 3.42
Dining room
- Level: Main
- Dimensions: 3.4 x 2.94
Family room
- Level: Basement
- Dimensions: 5.86 x 3.73
Kitchen
- Level: Main
- Dimensions: 3.4 x 3.25
Laundry
- Level: Second
- Dimensions: 2.15 x 1.9
Living room
- Level: Main
- Dimensions: 6.11 x 3.81
Recreation
- Level: Basement
- Dimensions: 3.37 x 3.35
Heating
- Forced Air, Gas
Cooling
- Central Air
Features
- None
- Basement: Finished
- Has fireplace: Yes
Interior area
- Living area range: 1500-2000 null
Property
Parking
- Total spaces: 4
- Parking features: Garage
- Has garage: Yes
Features
- Stories: 2
- Pool features: None
Lot
- Size: 3,543 Square Feet
Details
- Parcel number: 080642715
Construction
Type & style
- Home type: SingleFamily
- Property subtype: Single Family Residence
Materials
- Brick, Vinyl Siding
- Foundation: Poured Concrete
- Roof: Shingle
Utilities & green energy
- Sewer: Sewer
Community & HOA
Location
- Region: London
Financial & listing details
- Annual tax amount: C$5,130
- Date on market: 9/15/2026
Price history
Price history is unavailable.
Public tax history
Tax history is unavailable.
Climate risks
Neighborhood: Hyde Oark
Nearby schools
GreatSchools rating
No schools nearby
We couldn't find any schools near this home.

Similar homes
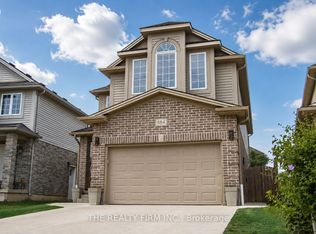
- C$699,0003 bd3 ba-- sqft1185 Sandbar St, London, ON N6G 0G6For Sale
 MLS ID #X13794516, HOMELIFE ELITE SERVICES REALTY INC.. TRREB
 - C$685,0004 bd4 ba-- sqft782 Reeves Ave, London, ON N6G 5K3For Sale
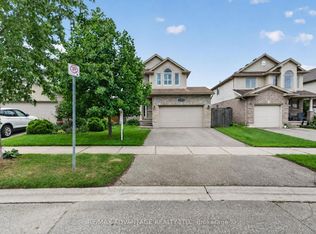 MLS ID #X13746584, RE/MAX ADVANTAGE REALTY LTD.. TRREB
 - C$736,0005 bd4 ba-- sqft1197 Smither Rd, London, ON N6G 5R8For Sale
 MLS ID #X13631740, CENTURY 21 FIRST CANADIAN CORP. TRREB
 - C$779,0005 bd4 ba-- sqft1166 Smither Rd, London, ON N6G 5R8For Sale
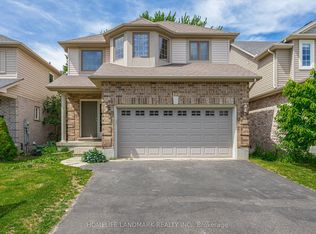 MLS ID #X13786608, HOMELIFE LANDMARK REALTY INC.. TRREB
