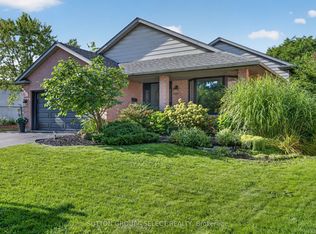
Welcome to this classic 4-bedroom, 3-bath two-storey in one of Byron's most established and loved neighbourhoods. Set on a quiet street with a large, private, tree-lined lot, this spacious family home offers an excellent floor plan, generous room sizes and plenty of opportunity to make it your own. A welcoming covered front porch provides a wonderful spot to sit and enjoy the neighbourhood. Inside, the combined living and dining room offers plenty of space for entertaining and family gatherings. The kitchen is comfortable and functional as it is, while its location adjacent to the dining room provides future potential for those dreaming of a larger, more open kitchen design. A spacious family room with fireplace offers a relaxed everyday living space, while a main-floor powder room, inside entry from the double garage and convenient layout add to the home's practicality. Upstairs are four well-sized bedrooms, all with good closet space, including a particularly spacious primary bedroom with its own modernized ensuite. The lower level adds further living space with a finished recreation room, rough in bath and plenty of additional storage. Most windows, front door system, most flooring, furnace and central air have been updated. Outdoors, the large backyard is a standout-private, mature and surrounded by trees, with plenty of room for children, pets, gardening or simply enjoying the outdoors. The setting is hard to beat. Byron Somerset Public School is nearby, along with the many amenities that have made Byron such a sought-after community for generations. Enjoy Springbank Park and its extensive trails, year-round recreation at Boler Mountain, Thames Valley Golf Course, Byron Village shops and restaurants, nearby parks and convenient access to major routes. A solid, spacious family home in a wonderful neighbourhood, ready for its next chapter.
For sale
C$789,000
61 Somerset Rd, London, ON N6K 3M6
4beds
3baths
Single Family Residence
Built in ----
7,540 Square Feet Lot
$-- Zestimate®
C$--/sqft
C$-- HOA
What's special
Quiet streetLarge private tree-lined lotWelcoming covered front porchMain-floor powder roomPlenty of additional storage
- 11 hours
- 1
- 0
Zillow last checked:
Listing updated:
Listed by:
SUTTON GROUP - HODGSON REALTY INC.
Source: TRREB,MLS®#: X13798550 Originating MLS®#: London and St. Thomas Association of REALTORS
Originating MLS®#: London and St. Thomas Association of REALTORSFacts & features
Interior
Bedrooms & bathrooms
- Bedrooms: 4
- Bathrooms: 3
Primary bedroom
- Level: Upper
- Dimensions: 4.22 x 3.75
Bedroom
- Level: Upper
- Dimensions: 3.84 x 3.61
Bedroom
- Level: Upper
- Dimensions: 3.6 x 3.45
Bedroom
- Level: Upper
- Dimensions: 4.52 x 3.36
Dining room
- Level: Main
- Dimensions: 4.03 x 3.57
Family room
- Level: Main
- Dimensions: 4.65 x 4.37
Kitchen
- Level: Main
- Dimensions: 4.98 x 2.96
Living room
- Level: Main
- Dimensions: 5 x 3.57
Recreation
- Level: Lower
- Dimensions: 6.68 x 3.5
Heating
- Forced Air, Gas
Cooling
- Central Air
Features
- Rough-In Bath
- Basement: Full,Partially Finished
- Has fireplace: Yes
- Fireplace features: Wood Burning
Interior area
- Living area range: 1500-2000 null
Video & virtual tour
Property
Parking
- Total spaces: 6
- Parking features: Private Double, Inside Entrance, Garage Door Opener
- Has garage: Yes
Features
- Stories: 2
- Patio & porch: Deck
- Pool features: None
Lot
- Size: 7,540 Square Feet
Details
- Additional structures: Fence - Partial
- Parcel number: 084300419
Construction
Type & style
- Home type: SingleFamily
- Property subtype: Single Family Residence
Materials
- Vinyl Siding, Brick
- Foundation: Concrete
- Roof: Asphalt Shingle
Utilities & green energy
- Sewer: Sewer
Community & HOA
Location
- Region: London
Financial & listing details
- Annual tax amount: C$5,482
- Date on market: 9/17/2026
Price history
Price history is unavailable.
Public tax history
Tax history is unavailable.
Climate risks
Neighborhood: Byron
Nearby schools
GreatSchools rating
No schools nearby
We couldn't find any schools near this home.


Similar homes
- C$799,9004 bd3 ba-- sqft568 Nottinghill Rd, London, ON N6K 1R4For Sale
 MLS ID #X13791216, RE/MAX CENTRE CITY REALTY INC.. TRREB
 - C$729,9004 bd3 ba-- sqft31 Foxcroft Cres, London, ON N6K 3A3For Sale
 MLS ID #X13754812, ROYAL LEPAGE TRILAND PREMIER BROKERAGE. TRREB
 - C$649,9003 bd2 ba-- sqft86 Haliburton Rd, London, ON N6K 3C4For Sale
 MLS ID #X13792540, ONE PERCENT REALTY LTD.. TRREB
 - C$999,0004 bd3 ba-- sqft1193 Thornley St, London, ON N6K 4V5For Sale
 MLS ID #X13783860, THRIVE REALTY GROUP INC.. TRREB
