Perfect family home with a million-dollar view. Perched high on a quiet, tree-lined crescent in the heart of Byron, this extensively updated 4-bedroom, 3-bathroom home offers unobstructed treetop and city views in a setting rarely found in London. The spacious kitchen, updated in 2026, offers extensive storage, generous workspace, stainless steel appliances and an island for gathering. A window-lined breakfast area and separate dining room share the beautiful outlook. The formal living room offers space to entertain or unwind, while the family room brings warmth and character with wood ceiling beams, a brick fireplace and sliding doors to the elevated deck. Upstairs, four bedrooms provide flexibility for family, guests or a home office. The recently redesigned primary ensuite features a freestanding soaker tub beneath the window, a glass-enclosed shower and double vanity. Renovated bathrooms, updated flooring and lighting, and professional painting have refreshed the home while retaining its welcoming character. Main-floor laundry and an attached double garage add everyday convenience. The walkout lower level, complete with bathroom and kitchen rough-ins, is ideally suited for an in-law suite, multigenerational living or potential income-producing accommodations. Direct backyard access and substantial unfinished space allow for a private, self-contained layout. Outside, the generous backyard offers room for gardening, play and summer gatherings, while the elevated deck invites outdoor meals overlooking the greenery. Walking trails behind the property and Byron Somerset Public School just down the hill create an excellent family setting.Bike to Boler Mountain for year-round recreation, golf at Thames Valley Golf Course, or explore Springbank Park, Byron Village and nearby shops and restaurants. From breakfast overlooking the treetops to evenings on the deck, this is a home where the setting becomes part of how you live.
For sale
C$939,900
199 Somerset Cres, London, ON N6K 3S5
4beds
3baths
Single Family Residence
Built in ----
7,436 Square Feet Lot
$-- Zestimate®
C$--/sqft
C$-- HOA
What's special
Million-dollar viewSpacious kitchenExtensive storageGenerous workspaceStainless steel appliancesIsland for gatheringWindow-lined breakfast area
- 1 day
- 12
- 0
Zillow last checked:
Listing updated:
Listed by:
CENTURY 21 FIRST CANADIAN CORP
Source: TRREB,MLS®#: X13731324 Originating MLS®#: London and St. Thomas Association of REALTORS
Originating MLS®#: London and St. Thomas Association of REALTORSFacts & features
Interior
Bedrooms & bathrooms
- Bedrooms: 4
- Bathrooms: 3
Primary bedroom
- Level: Second
- Dimensions: 4.97 x 3.65
Bedroom 2
- Level: Second
- Dimensions: 4.82 x 3.5
Bedroom 3
- Level: Second
- Dimensions: 3.65 x 3.5
Bedroom 4
- Level: Second
- Dimensions: 3.14 x 2.87
Bathroom
- Level: Main
- Dimensions: 0.91 x 2.07
Bathroom
- Level: Second
- Dimensions: 3.58 x 3.58
Bathroom
- Level: Second
- Dimensions: 1.75 x 3.02
Dining room
- Level: Main
- Dimensions: 3.96 x 3.53
Family room
- Level: Main
- Dimensions: 5.48 x 3.96
Kitchen
- Level: Main
- Dimensions: 6.62 x 3.65
Laundry
- Level: Main
- Dimensions: 1.52 x 3.04
Living room
- Level: Main
- Dimensions: 4.87 x 3.53
Heating
- Forced Air, Gas
Cooling
- Central Air
Appliances
- Included: Water Heater Owned
Features
- In-Law Capability
- Basement: Full,Separate Entrance,Unfinished,Walk-Out Access
- Has fireplace: Yes
- Fireplace features: Family Room, Insert, Natural Gas
Interior area
- Living area range: 2000-2500 null
Video & virtual tour
Property
Parking
- Total spaces: 4
- Parking features: Other, Private Double
- Has garage: Yes
Features
- Stories: 2
- Patio & porch: Deck
- Pool features: None
- Has view: Yes
- View description: City, Clear, Panoramic, Valley
- Waterfront features: None
Lot
- Size: 7,436 Square Feet
- Features: Clear View, Fenced Yard, Ravine, Rectangular Lot
- Topography: Flat
Details
- Parcel number: 084300282
Construction
Type & style
- Home type: SingleFamily
- Property subtype: Single Family Residence
Materials
- Brick, Vinyl Siding
- Foundation: Poured Concrete
- Roof: Asphalt Shingle
Utilities & green energy
- Sewer: Sewer
Community & HOA
Location
- Region: London
Financial & listing details
- Tax assessed value: C$363,000
- Annual tax amount: C$6,269
- Date on market: 9/1/2026
Price history
Price history is unavailable.
Public tax history
Tax history is unavailable.
Climate risks
Neighborhood: Byron
Nearby schools
GreatSchools rating
No schools nearby
We couldn't find any schools near this home.
Similar homes
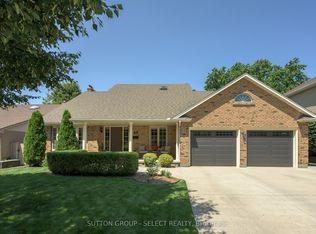
- C$874,9003 bd3 ba-- sqft7 Somerset Cres, London, ON N6K 3L6For Sale
 MLS ID #X13735910, THE REALTY FIRM INC.. TRREB
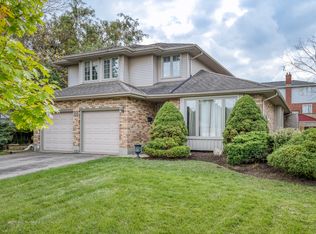
 - C$799,9004 bd3 ba-- sqft936 Talisman Cres, London, ON N6K 0B7For Sale
 MLS ID #X13731394, RE/MAX EXPERTS. TRREB
 - C$849,0004 bd3 ba-- sqft3108 Tillmann Rd, London, ON N6P 0B8For Sale
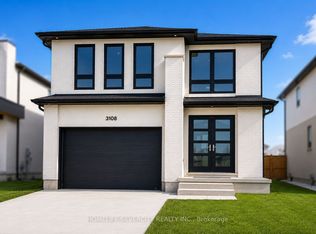 MLS ID #X13724848, HOMELIFE SILVERCITY REALTY INC.. TRREB
 - C$950,0004 bd3 ba-- sqft688 Westmount Dr, London, ON N6K 1X9For Sale
 MLS ID #X13701322, THRIVE REALTY GROUP INC.. TRREB
