Set on a quiet cul-de-sac in one of Byron's most sought-after enclaves, this custom executive home offers nearly 3,900 sq. ft. of beautifully finished living space on a premium lot with an elevated western outlook backing onto Whisperwood Park and protected greenspace. A dramatic two-storey foyer welcomes you into a thoughtfully renovated interior where soaring ceilings, expansive windows, and panoramic views of the trees create an inviting space. The great room addition expands the home's primary living area, anchored by an inviting fireplace and walls of windows that frame the forest. The custom kitchen features an oversized island, abundant cabinetry, quality appliances, and seamless access to the expansive deck. A large formal dining room, dedicated main-floor office/den, renovated full bath, custom bar & servery, and main floor laundry with built-in storage complete the main level, offering outstanding flexibility for guests, multi-generational living, or those seeking the convenience of main-floor accommodations.The spacious primary retreat offers peaceful views, two generous closets, and a private ensuite, while two additional bedrooms share a full bath. The exceptional walkout lower level expands the home's versatility with a large family room featuring a second fireplace, games area, fitness room, flex room, fourth bedroom, full bath, and direct access to the lush backyard. Whether accommodating teenagers, extended family, overnight guests, hobbies, a home business, or entertaining on a grand scale, this level adapts effortlessly to every stage of life. Mature trees, beautiful grounds, generous outdoor living spaces, and panoramic western skies create an exceptional backdrop for everyday living. Minutes from the boutique shops, restaurants, community of Byron Village, along with Springbank Park, Boler Mountain, scenic trails, convenient access to HWY 402/401 and Byron Somerset Public School, this is a setting that rarely becomes available.
For sale
C$1,189,900
48 Lookout Ct, London, ON N6K 3L5
4beds
4baths
Single Family Residence
Built in ----
9,391 Square Feet Lot
$-- Zestimate®
C$--/sqft
C$-- HOA
What's special
Quiet cul-de-sacDramatic two-storey foyerSoaring ceilingsExpansive windowsInviting fireplaceCustom kitchenOversized island
- 10 hours |
- 8 |
- 0 |
Zillow last checked:
Listing updated:
Listed by:
SUTTON GROUP - SELECT REALTY
Source: TRREB,MLS®#: X13645748 Originating MLS®#: London and St. Thomas Association of REALTORS
Originating MLS®#: London and St. Thomas Association of REALTORSFacts & features
Interior
Bedrooms & bathrooms
- Bedrooms: 4
- Bathrooms: 4
Primary bedroom
- Level: Second
- Dimensions: 4.97 x 4.86
Bedroom
- Level: Second
- Dimensions: 3.65 x 5.36
Bedroom
- Level: Second
- Dimensions: 3.49 x 3.57
Bedroom
- Level: Main
- Dimensions: 3.55 x 5.58
Bedroom
- Level: Lower
- Dimensions: 4.79 x 3.52
Exercise room
- Level: Lower
- Dimensions: 3.46 x 2.93
Family room
- Level: Lower
- Dimensions: 7.56 x 3.61
Game room
- Level: Lower
- Dimensions: 5.18 x 6.27
Great room
- Level: Main
- Dimensions: 5.1 x 6.14
Kitchen
- Level: Main
- Dimensions: 11.47 x 3.67
Laundry
- Level: Main
- Dimensions: 2.79 x 3.77
Office
- Level: Main
- Dimensions: 3.2 x 3.72
Other
- Level: Main
- Dimensions: 3.03 x 3.42
Heating
- Forced Air, Gas
Cooling
- Central Air
Features
- None
- Basement: Finished,Full,Walk-Out Access
- Has fireplace: Yes
Interior area
- Living area range: 2500-3000 null
Video & virtual tour
Property
Parking
- Total spaces: 6
Features
- Stories: 2
- Pool features: None
Lot
- Size: 9,391 Square Feet
Details
- Parcel number: 084300291
Construction
Type & style
- Home type: SingleFamily
- Property subtype: Single Family Residence
Materials
- Brick, Vinyl Siding
- Foundation: Poured Concrete
- Roof: Asphalt Shingle
Utilities & green energy
- Sewer: Sewer
Community & HOA
Location
- Region: London
Financial & listing details
- Annual tax amount: C$7,929
- Date on market: 8/6/2026
S
SUTTON GROUP - SELECT REALTY
By pressing Contact Agent, you agree that the real estate professional identified above may call/text you about your search, which may involve use of automated means and pre-recorded/artificial voices. You don't need to consent as a condition of buying any property, goods, or services. Message/data rates may apply. You also agree to our Terms of Use. Zillow does not endorse any real estate professionals. We may share information about your recent and future site activity with your agent to help them understand what you're looking for in a home.
Price history
Price history is unavailable.
Public tax history
Tax history is unavailable.
Climate risks
Neighborhood: Byron
Nearby schools
GreatSchools rating
No schools nearby
We couldn't find any schools near this home.
- C$--4 bd3 ba1.5k sqft6 September Cres, London, ON N6K4E3Off Market
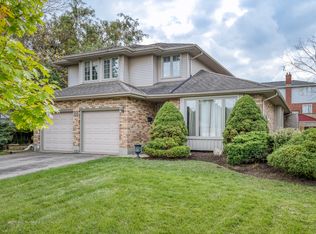
- C$768,5004 bd3 ba-- sqft273 Whisperwood Ave, London, ON N6K4E4For Sale

- C$--3 bd2 ba1.5k sqft577 Boler Rd #577, London, ON N6K3R8Off Market
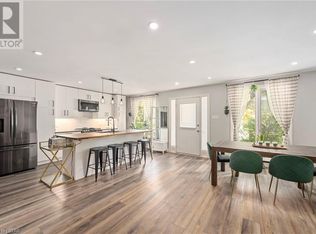
- C$1,339,0004 bd4 ba-- sqft1011 Longworth Rd, London South, ON N6K0C9New Construction

- C$1,149,9005 bd3 ba-- sqft941 Longworth Rd, London, ON N6K0C9For Sale
- C$---- bd-- ba-- sqft1100 Byron Baseline Rd #59, London, ON N6K4M3Off Market
- C$--3 bd3 ba2k sqft1031 Griffith St, London, ON N6K3Y7Off Market
- C$1,899,9004 bd5 ba-- sqft326 Manhattan Dr, London South, ON N6K4M7New Construction
Similar homes
- C$1,285,0005 bd4 ba-- sqft834 Talisman Cres, London, ON N6K 0B6For Sale
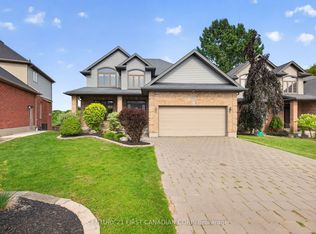 MLS ID #X13636668, CENTURY 21 FIRST CANADIAN CORP. TRREB
 - C$1,199,9996 bd5 ba-- sqft56 Glenridge Cres, London, ON N6G 4W6For Sale
 MLS ID #X13638136, ROYAL LEPAGE TRILAND REALTY. TRREB
 - C$999,9005 bd4 ba-- sqft1886 Fountain Grass Dr, London, ON N6K 0K7For Sale
 MLS ID #X13638548, SUTTON GROUP - SELECT REALTY. TRREB
 - C$1,249,9005 bd4 ba-- sqft2 Havenwood Way, London, ON N6H 5C2For Sale
 MLS ID #X13620168, RE/MAX CENTRE CITY REALTY INC.. TRREB
 - C$1,229,9004 bd4 ba-- sqft944 Collins Dr, London, ON N6K 4X6For SaleMLS ID #X13536194, THRIVE REALTY GROUP INC.. TRREB
- C$1,049,9005 bd3 ba-- sqft24 Earlscourt Ter, Middlesex Centre, ON N0L 1R0For SaleMLS ID #X13644894, ROYAL LEPAGE TRILAND REALTY. TRREB
- C$829,9004 bd3 ba-- sqft25 Havenridge Cres, London, ON N6H 4L5For SaleMLS ID #X13643264, SUTTON GROUP - SELECT REALTY. TRREB
- C$1,199,9004 bd4 ba-- sqft1027 Manchester Rd, London, ON N6H 5J1For SaleMLS ID #X13509620, CENTURY 21 FIRST CANADIAN CORP. TRREB
- C$1,299,9005 bd4 ba-- sqft1615 Wickerson Gate, London, ON N6K 0C3For SaleMLS ID #X13522852, SUTTON GROUP - SELECT REALTY. TRREB
- C$874,9003 bd3 ba-- sqft2304 Jack Nash Dr, London, ON N6K 5R3For SaleMLS ID #X13645282, SUTTON GROUP - HODGSON REALTY INC.. TRREB
- C$874,9002 bd3 ba-- sqft487 Rosecliffe Ter, London, ON N6K 4H5For SaleMLS ID #X13634442, SUTTON GROUP - HODGSON REALTY INC.. TRREB
- C$1,195,0004 bd3 ba-- sqft135 Plane Tree Dr, London, ON N6G 5H4For SaleMLS ID #X13210788, SUTTON GROUP - SELECT REALTY. TRREB
- C$1,020,0004 bd5 ba-- sqft6537 Old Garrison Blvd, London, ON N6P 0A8For SaleMLS ID #X13484300, THRIVE REALTY GROUP INC.. TRREB
- C$1,099,0006 bd4 ba-- sqft7222 Clayton Walk #5, London, ON N6P 1W1For SaleMLS ID #X13168896, BLUE FOREST REALTY INC.. TRREB
- C$819,0003 bd4 ba-- sqft1647 Bayswater Cres, London, ON N6G 5N7For SaleMLS ID #X13643900, SUTTON GROUP - SELECT REALTY. TRREB
- C$799,0005 bd4 ba-- sqft1197 Smither Rd, London, ON N6G 5R8For SaleMLS ID #X13631740, CENTURY 21 FIRST CANADIAN CORP. TRREB
- C$1,249,0004 bd4 ba-- sqft103 Carriage Hill Dr, London, ON N5X 3W7For SaleMLS ID #X13598360, SUTTON GROUP - HODGSON REALTY INC.. TRREB
- C$974,9004 bd4 ba-- sqft3924 Campbell St N, London, ON N6P 0H7For SaleMLS ID #X13592718, SUTTON GROUP - SELECT REALTY. TRREB
- C$660,0004 bd2 ba-- sqft436 Base Line Rd E, London, ON N6C 2P6For SaleMLS ID #X13633104, BLUE FOREST REALTY INC.. TRREB
- C$769,9004 bd3 ba-- sqft429 Jarvis St, London, ON N6K 1X2For SaleMLS ID #X13597698, SUTTON GROUP - SELECT REALTY. TRREB
