Introducing 1101 Longworth Road, a thoughtfully designed and beautifully finished new home by Reis Design + Build, ideally situated in the heart of Westmount-one of London's most established and desirable neighbourhoods. This impressive two-storey residence combines quality craftsmanship, a well-planned layout, and a peaceful, family-friendly setting. Offering four spacious bedrooms, three full bathrooms, and a main-floor powder room, the home provides exceptional flexibility for families of all sizes. The open-concept main level features generous living and dining areas, a functional kitchen with an upgraded appliance package included, and large windows that fill the space with natural light. The exterior showcases a timeless stone and stucco façade with transitional architectural styling, seamlessly blending classic details with modern sophistication. Inside and out, the home reflects Reis Design + Build's commitment to thoughtful design, refined finishes, and lasting quality. Located close to top-rated schools, parks, shopping, and everyday amenities, this exceptional home offers a rare opportunity to enjoy brand-new construction in a mature and highly sought-after neighbourhood. Pricing reflects the new HST Housing Rebate.
New construction
C$1,249,000
1011 Longworth Rd, London South, ON N6K 0C9
4beds
4baths
Single Family Residence
Built in ----
8,308 Square Feet Lot
$-- Zestimate®
C$--/sqft
C$-- HOA
What's special
Four spacious bedroomsMain-floor powder roomOpen-concept main levelTransitional architectural styling
- 94 days
- 39
- 4
Zillow last checked:
Listing updated:
Listed by:
SOTHEBY'S INTERNATIONAL REALTY CANADA
Source: TRREB,MLS®#: X13575400 Originating MLS®#: London and St. Thomas Association of REALTORS
Originating MLS®#: London and St. Thomas Association of REALTORSFacts & features
Interior
Bedrooms & bathrooms
- Bedrooms: 4
- Bathrooms: 4
Primary bedroom
- Level: Second
- Dimensions: 4.42 x 4.6
Bedroom 2
- Level: Second
- Dimensions: 3.76 x 3.35
Bedroom 3
- Level: Second
- Dimensions: 3.65 x 3.65
Bedroom 4
- Level: Second
- Dimensions: 3.12 x 3.42
Bathroom
- Level: Second
- Dimensions: 3.6 x 2.84
Bathroom
- Level: Second
- Dimensions: 1.83 x 3.42
Den
- Level: Main
- Dimensions: 2.9 x 3.6
Dining room
- Level: Main
- Dimensions: 3.43 x 2.46
Foyer
- Level: Main
- Dimensions: 3.17 x 2.51
Great room
- Level: Main
- Dimensions: 5.49 x 4.45
Kitchen
- Level: Main
- Dimensions: 4.06 x 5.16
Laundry
- Level: Second
- Dimensions: 1.75 x 1.82
Mud room
- Level: Main
- Dimensions: 2.13 x 2.01
Pantry
- Level: Main
- Dimensions: 2.13 x 1.63
Heating
- Forced Air, Gas
Cooling
- Central Air
Appliances
- Included: Water Heater
Features
- Basement: Unfinished
- Has fireplace: Yes
- Fireplace features: Natural Gas
Interior area
- Living area range: 2500-3000 null
Video & virtual tour
Property
Parking
- Total spaces: 6
- Parking features: Private Double
- Has garage: Yes
Features
- Stories: 2
- Pool features: None
Lot
- Size: 8,308 Square Feet
- Features: Hospital, School, School Bus Route
Details
- Parcel number: 084321342
- Other equipment: Sump Pump, Ventilation System
Construction
Type & style
- Home type: SingleFamily
- Property subtype: Single Family Residence
Materials
- Aluminum Siding, Brick
- Foundation: Concrete, Poured Concrete
- Roof: Asphalt Shingle
Condition
- New construction: Yes
Utilities & green energy
- Sewer: Sewer
Community & HOA
Community
- Security: Carbon Monoxide Detector(s), Smoke Detector(s)
Location
- Region: London South
Financial & listing details
- Date on market: 7/17/2026
Price history
Price history is unavailable.
Public tax history
Tax history is unavailable.
Climate risks
Neighborhood: Byron
Nearby schools
GreatSchools rating
No schools nearby
We couldn't find any schools near this home.


Similar homes
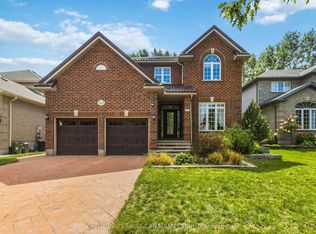
- C$1,199,9002 bd2 ba-- sqft325 Manhattan Dr, London, ON N6K 0L5New Construction
 MLS ID #X13817274, RIGHT AT HOME REALTY. TRREB
 - C$1,399,9005 bd5 ba-- sqft3501 Silverleaf Chase, London, ON N6P 0G7For Sale
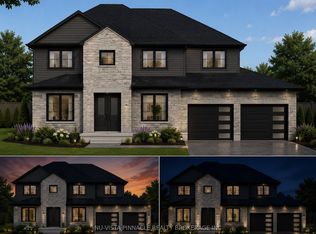 MLS ID #X13674404, NU-VISTA PINNACLE REALTY BROKERAGE INC. TRREB
 - C$1,299,4504 bd4 ba-- sqftLOT 19 Linkway Blvd, London South, ON N6K 0K9New Construction
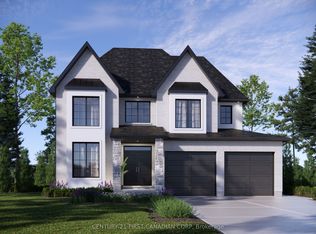 MLS ID #X12964522, CENTURY 21 FIRST CANADIAN CORP. TRREB
 - C$1,249,9003 bd3 ba-- sqft2160 Linkway Blvd, London South, ON N6K 0C8New Construction
 MLS ID #X12946038, CENTURY 21 FIRST CANADIAN CORP. TRREB
