Experience exceptional executive living in this stunning 4+1 bedroom, 4.5 bathroom residence offering approximately 5,000 sq. ft. of beautifully designed living space, distinguished by a striking stone and stucco exterior, soaring 10-ft main-floor ceilings, and premium finishes throughout. The main floor features an elegant office/den with vaulted ceiling, a formal dining room with coffered ceiling, and an expansive great room showcasing a striking feature wall and linear fireplace. The gourmet kitchen is designed to impress with Group 5 marble countertops, a huge centre island, built-in appliances, a gas stove, an oversized refrigerator, a wine cooler, soft-close cabinetry, and a butler's pantry with wet bar. The spacious eating area opens through garden doors to a covered deck, patio, and beautifully treed backyard, creating an ideal setting for entertaining. California blinds and oversized windows enhance the home's refined interior.The luxurious primary suite offers a tray ceiling, a spa-inspired ensuite with a zero-entry shower and freestanding tub, and a dedicated dressing room featuring a custom island. Three additional upper-level bedrooms feature cathedral ceilings, complemented by a Jack-and-Jill ensuite and a private ensuite. The finished lower level boasts impressive ceiling height, a stylish bar, an expansive recreation room with 5.1 surround sound rough-in, a fifth bedroom, and a 3-piece bathroom. Additional highlights include two solid oak staircases with ambient step lighting, a top-of-the-line security system, and a four-zone, four-source multimedia system. Ideally located minutes from Highways 401 and 402, this exceptional executive residence combines sophisticated design, premium finishes, and thoughtfully curated spaces for upscale living and entertaining.
For sale
C$1,515,000
977 Longworth Rd, London, ON N6K 0C9
5beds
5baths
Single Family Residence
Built in ----
7,751 Square Feet Lot
$-- Zestimate®
C$--/sqft
C$-- HOA
What's special
Premium finishes throughoutHuge centre islandBuilt-in appliancesGas stoveOversized refrigeratorWine coolerSoft-close cabinetry
- 1 day
- 29
- 2
Zillow last checked:
Listing updated:
Listed by:
SHRINE REALTY BROKERAGE LTD.
Source: TRREB,MLS®#: X14084624 Originating MLS®#: London and St. Thomas Association of REALTORS
Originating MLS®#: London and St. Thomas Association of REALTORSFacts & features
Interior
Bedrooms & bathrooms
- Bedrooms: 5
- Bathrooms: 5
Primary bedroom
- Level: Second
- Dimensions: 20.8x16.9
Bedroom
- Level: Second
- Dimensions: 16.11x10.3
Bedroom
- Level: Lower
- Dimensions: 10.7x16.
Bedroom
- Level: Second
- Dimensions: 10.3x17.
Bedroom
- Level: Second
- Dimensions: 14.x11.
Bathroom
- Level: Basement
- Dimensions: 0.01 x 0.01
Bathroom
- Level: Main
- Dimensions: 0 x 0
Bathroom
- Level: Second
Bathroom
- Level: Second
Bathroom
- Level: Second
- Dimensions: 0.01 x 0.01
Bathroom
- Level: Main
- Dimensions: 0 x 0
Bathroom
- Level: Second
- Dimensions: 0.01 x 0.01
Bathroom
- Level: Second
- Dimensions: 0.01 x 0.01
Dining room
- Level: Main
- Dimensions: 12.7x16.5
Family room
- Level: Lower
- Dimensions: 31.6x19.5
Kitchen
- Level: Main
- Dimensions: 11.10x9.
Kitchen
- Level: Main
- Dimensions: 22.5x16.4
Laundry
- Level: Main
- Dimensions: 6.10x16.
Loft
- Level: Main
- Dimensions: 20.x20.6
Office
- Level: Main
- Dimensions: 10.3x12.7
Other
- Level: Second
- Dimensions: 11.10x9.6
Other
- Level: Lower
- Dimensions: 8.5x11.
Heating
- Forced Air, Gas
Cooling
- Central Air
Features
- Central Vacuum
- Basement: Finished,Full
- Has fireplace: No
Interior area
- Living area range: 3000-3500 null
Property
Parking
- Total spaces: 4
- Parking features: Inside Entrance, Other
- Has garage: Yes
Features
- Stories: 2
- Exterior features: Lawn Sprinkler System
- Pool features: None
- Waterfront features: None
Lot
- Size: 7,751 Square Feet
- Topography: Wooded/Treed
Details
- Parcel number: 084321198
Construction
Type & style
- Home type: SingleFamily
- Property subtype: Single Family Residence
- Attached to another structure: Yes
Materials
- Stucco (Plaster), Stone
- Foundation: Poured Concrete
- Roof: Asphalt Shingle
Utilities & green energy
- Sewer: Sewer
Community & HOA
Community
- Security: Alarm System
Location
- Region: London
Financial & listing details
- Annual tax amount: C$8,087
- Date on market: 10/16/2026
Price history
Price history is unavailable.
Public tax history
Tax history is unavailable.
Climate risks
Neighborhood: Byron
Nearby schools
GreatSchools rating
No schools nearby
We couldn't find any schools near this home.

Similar homes
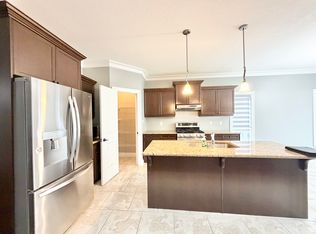
- C$1,699,9856 bd5 ba-- sqft1010 Longworth Rd, London, ON N6K 0C9For Sale
 MLS ID #X13670196, ROYAL LEPAGE TRILAND REALTY. TRREB
 - C$1,500,0004 bd4 ba-- sqft1094 Thornley St, London, ON N6K 4V4For Sale
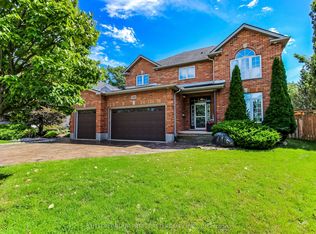 MLS ID #X13836042, SUTTON GROUP PREFERRED REALTY INC.. TRREB
 - C$1,249,0004 bd4 ba-- sqft1011 Longworth Rd, London South, ON N6K 0C9New Construction
 MLS ID #X13575400, SOTHEBY'S INTERNATIONAL REALTY CANADA. TRREB
 - C$1,549,9005 bd3 ba-- sqft656 Robertson Pl, London, ON N6K 4X7For Sale
 MLS ID #X13572068, SUTTON GROUP - HODGSON REALTY INC.. TRREB
