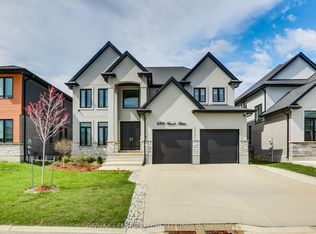
Attention Distinguished Buyers - MODEL HOME for Sale known as the (VERONA 11) located in the Prestigious Heathwoods Subdivision in Lovely Lambeth! PREMIUM WALK-OUT Lot backing onto picturesque POND! VERY Private! IMMEDIATE possession available, Exquisite 2 Storey 4 + 2 Bedrooms, 4.5 Baths, Over 4,700 Sq FT (as per blueprint) of Fabulous Quality Finishes / Upgrades Inside & Out! Chefs Delight Kitchen with Custom Upgraded Cabinetry, High-end appliances, Large Island & Wine bar / Prep area on side wall. Doors from dinette area leading out onto an expansive deck overlooking the serene pond! Fabulous for Outdoor Entertaining and scrumptious BBQ's! Oak staircase with decorative wrought iron spindles - 9 ft ceiling on Main Floor - Second Floor has 9 ft ceilings aa well as mixed height - Several Accent Walls throughout - Fully Finished WALK-OUT Lower Level with Separate Entrance - 9 ft ceilings - Kitchen, Living room - 2 bedrooms & 3pc bath. Excellent South / West Location close to several popular amenities, easy access to the 401 & 402! Looking to Build? We have Several other Lots & Floor plans to choose from. Experience the difference & Quality with WILLOW BRIDGE HOMES. **PLS NOTE** -PRICE REFLECTS HST REBATE .
New construction
C$1,598,500
4038 Ayrshire Ave, London, ON N6P 0H7
6beds
5baths
Single Family Residence
Built in ----
6,626 Square Feet Lot
$-- Zestimate®
C$--/sqft
C$-- HOA
What's special
Very privateHigh-end appliancesLarge islandSeveral accent walls throughout
- 154 days |
- 44 |
- 2 |
Zillow last checked:
Listing updated:
Listed by:
ROYAL LEPAGE TRILAND REALTY
Source: TRREB,MLS®#: X12883574 Originating MLS®#: London and St. Thomas Association of REALTORS
Originating MLS®#: London and St. Thomas Association of REALTORSFacts & features
Interior
Bedrooms & bathrooms
- Bedrooms: 6
- Bathrooms: 5
Primary bedroom
- Level: Second
- Dimensions: 4.83 x 5.56
Bedroom
- Level: Basement
- Dimensions: 3.53 x 3.28
Bedroom 2
- Level: Second
- Dimensions: 4.32 x 4.42
Bedroom 3
- Level: Second
- Dimensions: 3.78 x 4.06
Bedroom 4
- Level: Second
- Dimensions: 3.78 x 4.8
Bedroom 5
- Level: Basement
- Dimensions: 3.53 x 3.43
Breakfast
- Level: Main
- Dimensions: 3.71 x 4.27
Great room
- Level: Main
- Dimensions: 4.6 x 6.05
Kitchen
- Level: Main
- Dimensions: 3.81 x 6.05
Kitchen
- Level: Basement
- Dimensions: 3.99 x 4.09
Living room
- Level: Main
- Dimensions: 3.68 x 7.32
Living room
- Level: Lower
- Dimensions: 4.29 x 7.07
Loft
- Level: Second
- Dimensions: 3.58 x 4.52
Mud room
- Level: Main
- Dimensions: 3.07 x 2.16
Heating
- Forced Air, Gas
Cooling
- Central Air
Features
- In-Law Suite
- Basement: Finished with Walk-Out,Separate Entrance
- Has fireplace: Yes
- Fireplace features: Natural Gas
Interior area
- Living area range: 3000-3500 null
Property
Parking
- Total spaces: 4
- Parking features: Private Double, Inside Entrance
- Has garage: Yes
Features
- Stories: 2
- Exterior features: Landscaped
- Pool features: None
- Waterfront features: None
Lot
- Size: 6,626 Square Feet
Details
- Parcel number: 082130740
Construction
Type & style
- Home type: SingleFamily
- Property subtype: Single Family Residence
Materials
- Brick, Stone
- Foundation: Concrete
- Roof: Asphalt Shingle,Metal
Condition
- New construction: Yes
Utilities & green energy
- Sewer: Sewer
Community & HOA
Location
- Region: London
Financial & listing details
- Date on market: 3/14/2026
Price history
Price history is unavailable.
Public tax history
Tax history is unavailable.
Climate risks
Neighborhood: Lambeth
Nearby schools
GreatSchools rating
No schools nearby
We couldn't find any schools near this home.
- C$974,9004 bd4 ba-- sqft3924 Campbell St N, London, ON N6P0H7For Sale

- C$649,9003 bd3 ba-- sqft6682 Hayward Dr, London, ON N6P0J5For Sale

- C$885,0004 bd4 ba-- sqft4079 Campbell St N, London, ON N6P0H5For Sale
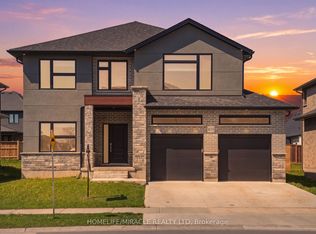
- C$3,2004 bd4 ba-- sqft4087 Campbell St N, London, ON N6P0H5For Rent
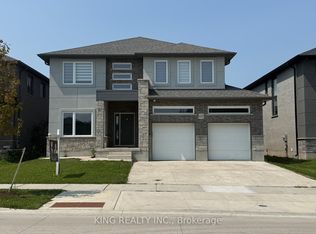
- C$1,089,0004 bd3 ba-- sqft4099 Sugarmaple Cross, London, ON N6P0H6For Sale
- C$--4 bd3 ba2.4k sqft3924 Big Leaf Trl, London, ON N6P0K1Off Market
- C$1,399,9008 bd6 ba-- sqft2166 Tripp Dr, London, ON N6P0H4For Sale
- C$1,079,0004 bd3 ba-- sqft2426 Red Thorne Ave, London, ON N6P0E7For Sale
Similar homes
- C$1,699,9856 bd5 ba-- sqft1010 Longworth Rd, London, ON N6K 0C9For Sale
 MLS ID #X13670196, ROYAL LEPAGE TRILAND REALTY. TRREB
 - C$1,289,0007 bd6 ba-- sqft2244 Red Thorne Ave, London, ON N6P 0E8For Sale
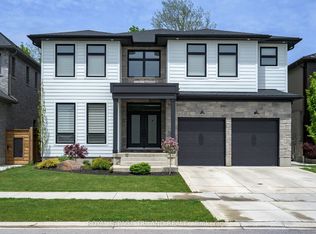 MLS ID #X13548346, ROYAL LEPAGE TRILAND REALTY. TRREB
 - C$1,029,9005 bd5 ba-- sqft6875 Heathwoods Ave, London South, ON N6P 1H5New Construction
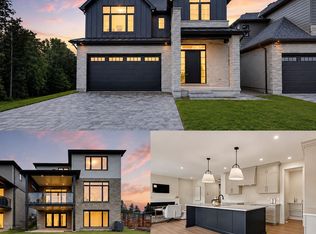 MLS ID #X13674770, NU-VISTA PINNACLE REALTY BROKERAGE INC. TRREB
 - C$1,399,0006 bd5 ba-- sqft6306 Brash Dr, London, ON N6P 0H2For Sale
 MLS ID #X13038410, RE/MAX CENTRE CITY REALTY INC.. TRREB
 - C$919,9003 bd3 ba-- sqft2400 Red Thorne Ave, London, ON N6P 0E7For SaleMLS ID #X13667922, ROYAL LEPAGE TRILAND REALTY. TRREB
- C$1,899,9004 bd5 ba-- sqft7339 Silver Creek Cir, London, ON N6P 0G8For SaleMLS ID #X13436232, THRIVE REALTY GROUP INC.. TRREB
- C$1,249,9005 bd4 ba-- sqft1615 Wickerson Gate, London, ON N6K 0C3For SaleMLS ID #X13661772, SUTTON GROUP - SELECT REALTY. TRREB
- C$1,349,9004 bd3 ba-- sqft3455 Grand Oak Cross, London, ON N6P 0G7For SaleMLS ID #X13555166, ROYAL LEPAGE TRILAND REALTY. TRREB
- C$949,0005 bd5 ba-- sqft6517 Heathwoods Ave, London, ON N6P 0J5For SaleMLS ID #X13437604, NU-VISTA PINNACLE REALTY BROKERAGE INC. TRREB
- C$949,0006 bd4 ba-- sqft202 Pine Valley Dr, London, ON N6J 4N7For SaleMLS ID #X13657570, ROYAL LEPAGE TRILAND REALTY. TRREB
- C$1,079,0004 bd3 ba-- sqft2426 Red Thorne Ave, London, ON N6P 0E7For SaleMLS ID #X13099848, COLDWELL BANKER STAR REAL ESTATE. TRREB
- C$885,0004 bd4 ba-- sqft4079 Campbell St N, London, ON N6P 0H5For SaleMLS ID #X13524244, HOMELIFE/MIRACLE REALTY LTD. TRREB
- C$1,899,9004 bd5 ba-- sqft326 Manhattan Dr, London South, ON N6K 4M7New ConstructionMLS ID #X13604224, RIGHT AT HOME REALTY. TRREB
- C$1,499,9004 bd4 ba-- sqft28 Wynfield Ln, Middlesex Centre, ON N6H 5L2For SaleMLS ID #X13671672, RE/MAX ADVANTAGE REALTY LTD.. TRREB
- C$1,299,9004 bd4 ba-- sqft2640 Heardcreek Trl, London, ON N6G 0Z8For SaleMLS ID #X13671624, NU-VISTA PINNACLE REALTY BROKERAGE INC. TRREB
- C$1,389,0005 bd6 ba-- sqft2168 Ironwood Rd, London, ON N6K 0H2For SaleMLS ID #X13550624, NU-VISTA PINNACLE REALTY BROKERAGE INC. TRREB
- C$1,175,0006 bd4 ba-- sqft458 Boler Rd, London, ON N6K 2K7For SaleMLS ID #X12992150, ROYAL LEPAGE TRILAND REALTY. TRREB
- C$1,199,9994 bd3 ba-- sqft2285 Lilac Ave, London, ON N6K 5E1For SaleMLS ID #X13676930, CENTURY 21 FIRST CANADIAN CORP. TRREB
- C$839,9995 bd4 ba-- sqft3208 Morgan Ave, London, ON N6L 0B8For SaleMLS ID #X13649074, ROYAL LEPAGE TRILAND REALTY. TRREB
- C$1,199,9996 bd5 ba-- sqft56 Glenridge Cres, London, ON N6G 4W6For SaleMLS ID #X13638136, ROYAL LEPAGE TRILAND REALTY. TRREB
