GRANDEUR PRESENCE IN LOVELY LAMBETH!! This captivating 5+3 bedroom, 6 bathroom home in the heart of Lambeth offers an impressive 4,335 sq. ft. of overflowing luxury living with architectural splendor and functional design, perfect for large families or those seeking extra room for guests. Breathtaking panoramic views of the picturesque park-like setting of outdoor living spaces and canopied grounds combined with oversized concrete patio and fully fenced backyard. Step inside the grand foyer which flows into an open concept living space filled with plenty of natural light and elegant electric linear fireplace. Functional chef's kitchen features top-of-the-line appliances, Quartz countertops, ample counter space and large island with breakfast bar, ideal for cooking and entertaining. Open and airy dining area comfortably seats a large group, perfect for entertaining or family gatherings. Main floor office with double French doors; offers the ideal organized workspace, perfect for working from home. Second level includes 5 spacious bedrooms, each designed with comfort in mind and all complimented by ensuites with stunning contemporary finishes. Primary bedroom boasts cozy sitting area, luxury spa-like ensuite and generous closet space, providing a private, tranquil retreat. Convenient second floor laundry. Self contained basement apartment; accessed by separate entrance, offers an inviting living area, spacious eat-in kitchen, 3 additional bedrooms, bathroom and separate laundry. A perfect space for guests, granny suite or an income generating rental unit. Expansive concrete driveway offers parking for 4 vehicles. This neighbourhood is well known for its award winning schools, proximity to popular amenities, convenient highway access and tranquil walking trails of the Komoka Provincial Park. Finished to the highest levels of construction, this property is truly a one of a kind. Act fast, this is your chance to live in one of the nicest homes in this upscale community!
For sale
C$1,399,900
2166 Tripp Dr, London, ON N6P 0H4
8beds
6baths
Single Family Residence
Built in ----
7,124 Square Feet Lot
$-- Zestimate®
C$--/sqft
C$-- HOA
What's special
- 88 days |
- 36 |
- 3 |
Zillow last checked:
Listing updated:
Listed by:
CENTURY 21 FIRST CANADIAN CORP
Source: TRREB,MLS®#: X13078216 Originating MLS®#: London and St. Thomas Association of REALTORS
Originating MLS®#: London and St. Thomas Association of REALTORSFacts & features
Interior
Bedrooms & bathrooms
- Bedrooms: 8
- Bathrooms: 6
Heating
- Forced Air, Gas
Cooling
- Central Air
Appliances
- Included: Water Heater
Features
- ERV/HRV, In-Law Suite
- Flooring: Accessory Apartment
- Basement: Apartment,Separate Entrance
- Has fireplace: Yes
- Fireplace features: Electric
Interior area
- Living area range: 2500-3000 null
Video & virtual tour
Property
Parking
- Total spaces: 6
- Parking features: Private Double, Inside Entrance, Garage Door Opener
- Has garage: Yes
Features
- Stories: 2
- Patio & porch: Patio
- Pool features: None
- Has view: Yes
- View description: Trees/Woods
Lot
- Size: 7,124 Square Feet
- Features: Fenced Yard, Hospital, Park, Rec./Commun.Centre, School, Wooded/Treed, Pie Shaped Lot
- Topography: Wooded/Treed
Details
- Parcel number: 082130621
- Other equipment: Sump Pump
Construction
Type & style
- Home type: SingleFamily
- Property subtype: Single Family Residence
Materials
- Brick, Stucco (Plaster)
- Foundation: Poured Concrete
- Roof: Fibreglass Shingle
Utilities & green energy
- Sewer: Sewer
Community & HOA
Location
- Region: London
Financial & listing details
- Annual tax amount: C$8,969
- Date on market: 5/4/2026
CENTURY 21 FIRST CANADIAN CORP
CENTURY 21 FIRST CANADIAN CORP
By pressing Contact Agent, you agree that the real estate professional identified above may call/text you about your search, which may involve use of automated means and pre-recorded/artificial voices. You don't need to consent as a condition of buying any property, goods, or services. Message/data rates may apply. You also agree to our Terms of Use. Zillow does not endorse any real estate professionals. We may share information about your recent and future site activity with your agent to help them understand what you're looking for in a home.
Price history
Price history is unavailable.
Public tax history
Tax history is unavailable.
Climate risks
Neighborhood: Lambeth
Nearby schools
GreatSchools rating
No schools nearby
We couldn't find any schools near this home.
- C$--2 bd1 ba800 sqft2335 Bakervilla St #2, London, ON N6P0H4Off Market

- C$--4 bd5 ba3k sqft2355 Bakervilla St, London, ON N6P0E5Off Market
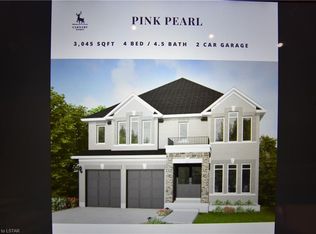
- C$1,079,0004 bd3 ba-- sqft2426 Red Thorne Ave, London, ON N6P0E7For Sale
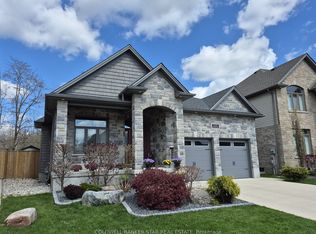
- C$3,5004 bd3 ba-- sqft2273 Bakervilla St, London, ON N6P0E7For Rent

- C$899,0004 bd4 ba-- sqft4079 Campbell St N, London, ON N6P0H5For Sale
- C$1,099,9004 bd3 ba-- sqft4099 Sugarmaple Cross, London, ON N6P0H6For Sale
- C$1,060,0004 bd3 ba-- sqft2190 Bakervilla St, London, ON N6P0E5For Sale
- C$975,0003 bd3 ba-- sqft2363 Bakervilla St, London, ON N6P0E5For Sale
Similar homes
- C$1,289,0007 bd6 ba-- sqft2244 Red Thorne Ave, London, ON N6P 0E8For Sale
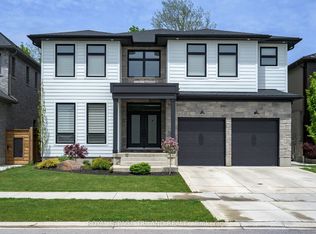 MLS ID #X13548346, ROYAL LEPAGE TRILAND REALTY. TRREB
 - C$1,399,0006 bd5 ba-- sqft6306 Brash Dr, London, ON N6P 0H2For Sale
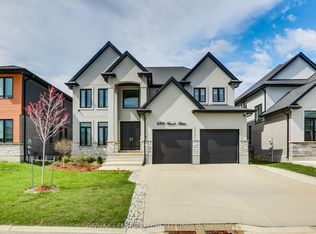 MLS ID #X13038410, RE/MAX CENTRE CITY REALTY INC.. TRREB
 - C$1,499,8886 bd5 ba-- sqft3490 Silverleaf Chase, London, ON N6P 0G8For Sale
 MLS ID #X13052680, CENTURY 21 FIRST CANADIAN CORP. TRREB
 - C$1,249,9005 bd4 ba-- sqft2 Havenwood Way, London, ON N6H 5C2For Sale
 MLS ID #X13620168, RE/MAX CENTRE CITY REALTY INC.. TRREB
 - C$1,349,0005 bd5 ba-- sqft1452 Byron Baseline Rd #3, London, ON N6K 2V6For SaleMLS ID #X13612376, SUTTON GROUP - HODGSON REALTY INC.. TRREB
- C$1,389,0005 bd6 ba-- sqft2168 Ironwood Rd, London, ON N6K 0H2For SaleMLS ID #X13550624, NU-VISTA PINNACLE REALTY BROKERAGE INC. TRREB
- C$1,275,0006 bd5 ba-- sqft830 Riverside Dr, London, ON N6H 2S9For SaleMLS ID #X13520374, SUTTON GROUP CHAPMAN REALTY INC.. TRREB
- C$1,099,9006 bd3 ba-- sqft956 Trailsway Ave, London, ON N6K 0K7For SaleMLS ID #X13611988, CENTURY 21 FIRST CANADIAN CORP. TRREB
- C$1,043,9005 bd5 ba-- sqft6875 Heathwoods Ave, London South, ON N6P 1H5New ConstructionMLS ID #X13438316, NU-VISTA PINNACLE REALTY BROKERAGE INC. TRREB
- C$1,099,0005 bd4 ba-- sqft4332 Green Bnd, London, ON N6P 0L1For SaleMLS ID #X13480022, NU-VISTA PINNACLE REALTY BROKERAGE INC. TRREB
- C$1,229,0005 bd3 ba-- sqft941 Longworth Rd, London, ON N6K 0C9For SaleMLS ID #X13450230, CENTURY 21 FIRST CANADIAN CORP. TRREB
- C$1,739,0006 bd5 ba-- sqft1010 Longworth Rd, London, ON N6K 0C9For SaleMLS ID #X13461690, ROYAL LEPAGE TRILAND REALTY. TRREB
- C$1,299,9005 bd4 ba-- sqft1615 Wickerson Gate, London, ON N6K 0C3For SaleMLS ID #X13522852, SUTTON GROUP - SELECT REALTY. TRREB
- C$1,399,0005 bd3 ba-- sqft8 Tallwood Cir, London, ON N5X 2S1For SaleMLS ID #X13118302, SUTTON GROUP - SELECT REALTY. TRREB
- C$949,0005 bd5 ba-- sqft6517 Heathwoods Ave, London, ON N6P 0J5For SaleMLS ID #X13437604, NU-VISTA PINNACLE REALTY BROKERAGE INC. TRREB
- C$1,349,9006 bd4 ba-- sqft703 Zaifman Cir, London, ON N5X 0M8For SaleMLS ID #X13560334, CENTURY 21 FIRST CANADIAN CORP. TRREB
- C$1,299,0006 bd5 ba-- sqft56 Glenridge Cres, London, ON N6G 4W6For SaleMLS ID #X13124040, ROYAL LEPAGE TRILAND REALTY. TRREB
- C$1,350,0005 bd5 ba-- sqft1258 Silverfox Dr, London, ON N6G 0V8For SaleMLS ID #X13439324, INITIA REAL ESTATE (ONTARIO) LTD. TRREB
- C$1,149,9995 bd5 ba-- sqft1909 Boardwalk Way, London, ON N6K 0J3For SaleMLS ID #X13587326, CENTURY 21 FIRST CANADIAN CORP. TRREB
- C$1,389,9005 bd3 ba-- sqft2572 Lucas Ave, Strathroy Caradoc, ON N0L 1W0For SaleMLS ID #X13545970, NU-VISTA PINNACLE REALTY BROKERAGE INC. TRREB
