Welcome to 4099 Sugarmaple Crossing, an exquisite custom-built Lambeth bungalow offering 3,460 square feet of impeccably finished, low-maintenance luxury space. Designed by one of Southern Ontario's premier builders, this home welcomes you with soaring 9-foot ceilings and rich engineered hardwood floors that flow effortlessly through an open-concept main floor. At the heart of the layout is a spectacular chef-inspired kitchen showcasing a striking waterfall island, premium Bosch appliances, vaulted ceilings, and a cozy gas fireplace created for unforgettable gatherings. The main level balances comfort and practicality with a dedicated office, a mudroom-style laundry room, and a second full bedroom. Your primary suite serves as a spa-like sanctuary, complete with a walk-in closet, a luxurious ensuite, and elegant French doors opening directly to a resort-style back deck with a built-in BBQ gas line. Downstairs, the expansive finished lower level continues the airy feel with 9-foot ceilings, hosting a generous recreation room, family lounge, 3-piece bath, a third bedroom, and flexible space easily adapted for a home gym or fourth bedroom. Outdoors, enjoy high-end convenience with a heated, insulated two-car garage, parking for four vehicles, and no sidewalk to shovel in the winter. Situated close to top-rated schools, peaceful neighbourhood parks, and quick highway access, this home delivers the ultimate blend of tranquility and everyday accessibility-book your private showing today!
For sale
C$1,069,333
4099 Sugarmaple Cross, London, ON N6P 0H6
3beds
3baths
Single Family Residence
Built in ----
5,586 Square Feet Lot
$-- Zestimate®
C$--/sqft
C$-- HOA
What's special
Rich engineered hardwood floorsOpen-concept main floorSpectacular chef-inspired kitchenStriking waterfall islandPremium bosch appliancesVaulted ceilingsCozy gas fireplace
- 18 days
- 17
- 4
Zillow last checked:
Listing updated:
Listed by:
CENTURY 21 HERITAGE HOUSE LTD.
Source: TRREB,MLS®#: X13851502 Originating MLS®#: London and St. Thomas Association of REALTORS
Originating MLS®#: London and St. Thomas Association of REALTORSFacts & features
Interior
Bedrooms & bathrooms
- Bedrooms: 3
- Bathrooms: 3
Heating
- Forced Air, Gas
Cooling
- Central Air
Features
- Primary Bedroom - Main Floor
- Basement: Finished,Full
- Has fireplace: Yes
Interior area
- Living area range: 1500-2000 null
Video & virtual tour
Property
Parking
- Total spaces: 6
- Parking features: Garage
- Has garage: Yes
Features
- Pool features: None
Lot
- Size: 5,586 Square Feet
Details
- Additional structures: Shed
- Parcel number: 082130690
- Other equipment: Sump Pump
Construction
Type & style
- Home type: SingleFamily
- Architectural style: Bungalow
- Property subtype: Single Family Residence
Materials
- Brick, Stucco (Plaster)
- Foundation: Poured Concrete
- Roof: Asphalt Shingle
Utilities & green energy
- Sewer: Sewer
Community & HOA
Location
- Region: London
Financial & listing details
- Tax assessed value: C$406,000
- Annual tax amount: C$6,806
- Date on market: 10/1/2026
Price history
Price history is unavailable.
Public tax history
Tax history is unavailable.
Climate risks
Neighborhood: Lambeth
Nearby schools
GreatSchools rating
No schools nearby
We couldn't find any schools near this home.


Similar homes
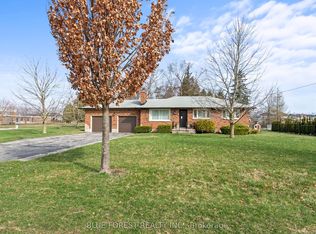
- C$1,060,0004 bd3 ba-- sqft2190 Bakervilla St, London, ON N6P 0E5For Sale
 MLS ID #X13620272, CENTURY 21 FIRST CANADIAN CORP. TRREB
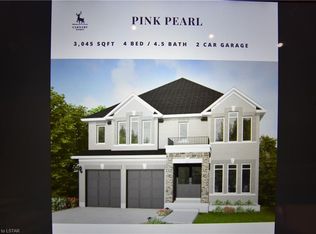
 - C$1,269,9006 bd5 ba-- sqft6306 Brash Dr, London, ON N6P 0H2For Sale
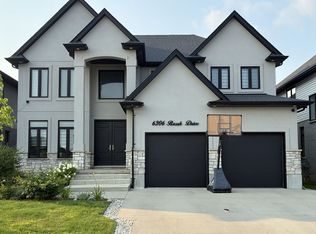 MLS ID #X14090128, RE/MAX CENTRE CITY REALTY INC. TRREB
 - C$919,0004 bd3 ba-- sqft6990 Clayton Walk #33, London, ON N6P 0J2For Sale
 MLS ID #X13840714, SUTTON GROUP - SELECT REALTY. TRREB
 - C$1,299,0004 bd4 ba-- sqft3289 Mersea St, London, ON N6P 0G2For Sale
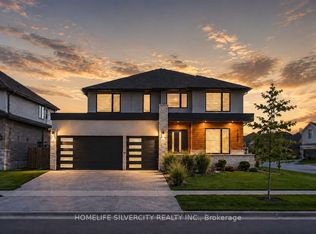 MLS ID #X13759962, HOMELIFE SILVERCITY REALTY INC.. TRREB
