Welcome to this sprawling bungalow in the heart of Lambeth, perfectly set on an impressive double-wide lot with 110 ft of frontage. Just steps to Lambeth Public School and local shopping, this location offers everyday convenience in a charming community setting. Inside, you'll find an updated open-concept kitchen and living area, complete with sliding glass doors leading to a fully fenced backyard and patio-ideal for entertaining or relaxing. The main floor features three bedrooms and a beautifully updated spa-like 4-piece bath. The lower level adds even more living space with a large rec room with custom built-ins, oversized wet-bar and 3pc bathroom. This space offers flexibility for a play area, additional lounge, or home office. Outside, the groundwork for a future shed is already in place with electrical run to the concrete pad. Complete with a double-car garage and inside access, this home offers space, functionality, and great potential in a sought-after neighbourhood. AC unit (2020), Water Heater (2019)
For sale
C$679,999
6742 James St, London, ON N6P 1A6
3beds
2baths
Single Family Residence
Built in ----
0 Square Feet Lot
$-- Zestimate®
C$--/sqft
C$-- HOA
What's special
Sprawling bungalowOversized wet-bar
- 154 days
- 46
- 1
Zillow last checked:
Listing updated:
Listed by:
BLUE FOREST REALTY INC.
Source: TRREB,MLS®#: X12964338 Originating MLS®#: London and St. Thomas Association of REALTORS
Originating MLS®#: London and St. Thomas Association of REALTORSFacts & features
Interior
Bedrooms & bathrooms
- Bedrooms: 3
- Bathrooms: 2
Primary bedroom
- Level: Main
- Dimensions: 3.7 x 3.3
Bedroom 2
- Level: Main
- Dimensions: 3.2 x 3.2
Bedroom 3
- Level: Main
- Dimensions: 2.4 x 3.3
Kitchen
- Level: Main
- Dimensions: 4.5 x 3.5
Laundry
- Level: Basement
- Dimensions: 1.5 x 2.1
Living room
- Level: Main
- Dimensions: 5.2 x 3.3
Recreation
- Level: Basement
- Dimensions: 5.9 x 6.7
Heating
- Forced Air, Gas
Cooling
- Central Air
Appliances
- Included: Water Heater Owned
Features
- Primary Bedroom - Main Floor
- Basement: Full,Finished
- Has fireplace: Yes
- Fireplace features: Wood Burning
Interior area
- Living area range: 700-1100 null
Property
Parking
- Total spaces: 8
- Parking features: Private Double
- Has garage: Yes
Accessibility
- Accessibility features: Open Floor Plan
Features
- Pool features: None
- Waterfront features: None
Lot
- Size: 0 Square Feet
- Features: Rectangular Lot
Details
- Parcel number: 082130095
- Other equipment: Sump Pump
Construction
Type & style
- Home type: SingleFamily
- Architectural style: Bungalow
- Property subtype: Single Family Residence
Materials
- Brick
- Foundation: Concrete
- Roof: Asphalt Shingle
Utilities & green energy
- Sewer: Septic
Community & HOA
Location
- Region: London
Financial & listing details
- Annual tax amount: C$4,359
- Date on market: 4/7/2026
Price history
Price history is unavailable.
Public tax history
Tax history is unavailable.
Climate risks
Neighborhood: Lambeth
Nearby schools
GreatSchools rating
No schools nearby
We couldn't find any schools near this home.



Similar homes
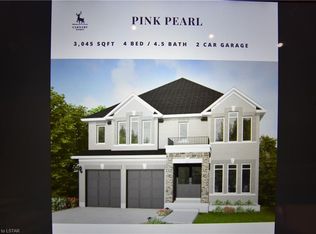
- C$674,9993 bd3 ba-- sqft1048 Mahogany Rd, London, ON N6H 2W5For Sale
 MLS ID #X13744822, BLUE FOREST REALTY INC.. TRREB
 - C$674,9993 bd2 ba-- sqft102 Odessa Ave, London, ON N6J 2Z8For Sale
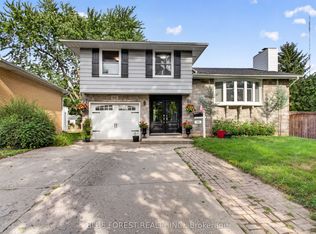 MLS ID #X13705514, BLUE FOREST REALTY INC.. TRREB
 - C$660,0004 bd2 ba-- sqft436 Base Line Rd E, London, ON N6C 2P6For Sale
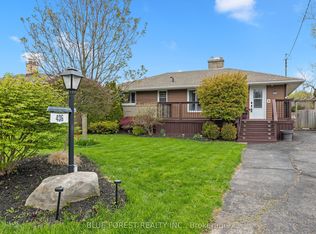 MLS ID #X13633104, BLUE FOREST REALTY INC.. TRREB
 - C$799,9004 bd3 ba-- sqft92 Salem Ct, London, ON N6K 1S9For Sale
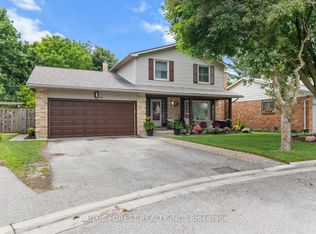 MLS ID #X13742030, BLUE FOREST REALTY INC.. TRREB
