Welcome to a home that truly has it all! Nestled on a quiet court and backing onto mature trees, this exceptional property offers the perfect blend of luxury, privacy and functionality. Enjoy your morning coffee while watching deer wander through your backyard or entertain family and friends in your own private outdoor oasis featuring a stunning pergola, expansive concrete patio, gazebo, firepit area and beautifully landscaped grounds. Completely renovated from top to bottom, this home has been thoughtfully redesigned with quality craftsmanship. The bright open-concept main floor showcases a custom kitchen with premium appliances, a spacious living area with a cozy fireplace, built-in surround sound speakers and high-end finishes. Originally designed as a three-bedroom home, the upper level was reconfigured to create an oversized primary bedroom. Offering two full bathrooms, the home includes a luxurious spa-inspired bathroom featuring freestanding soaker tub, oversized glass shower and double vanity. The layout can easily be converted back to three bedrooms if desired. The professionally finished basement has been fully spray-foamed for enhanced comfort and efficiency and offers oversized windows that fill the space with natural light. Plumbing and electrical rough-ins are already in place, creating excellent potential for a future kitchen, in-law suite or additional living space. Outside, the possibilities continue with a massive detached garage offering parking for two vehicles plus an incredible workshop at the rear, with the depth to accommodate up to four vehicles if the workshop space is reconfigured. A second detached shop provides even more room for hobbies, storage, or projects, while the oversized driveway offers parking for multiple vehicles. Rarely does a property offer this level of quality, privacy and versatility. From the incredible backyard retreat to the extensive renovations and unmatched garage/workshop space, truly a one-of-a-kind opportunity.
For sale
C$699,900
21 Agincourt Pl, London, ON N5Z 4E8
2beds
2baths
Single Family Residence
Built in ----
8,494 Square Feet Lot
$-- Zestimate®
C$--/sqft
C$-- HOA
What's special
Quiet courtBacking onto mature treesPrivate outdoor oasisStunning pergolaFirepit areaBeautifully landscaped groundsBright open-concept main floor
- 30 days |
- 28 |
- 2 |
Zillow last checked:
Listing updated:
Listed by:
BLUE FOREST REALTY INC.
Source: TRREB,MLS®#: X13552052 Originating MLS®#: London and St. Thomas Association of REALTORS
Originating MLS®#: London and St. Thomas Association of REALTORSFacts & features
Interior
Bedrooms & bathrooms
- Bedrooms: 2
- Bathrooms: 2
Primary bedroom
- Level: Second
- Dimensions: 5.28 x 2.9
Bedroom 2
- Level: Second
- Dimensions: 4.01 x 3.25
Bathroom
- Level: Lower
- Dimensions: 2.29 x 2.32
Bathroom
- Level: Second
- Dimensions: 2.21 x 2.83
Dining room
- Level: Main
- Dimensions: 2.85 x 4.13
Family room
- Level: Lower
- Dimensions: 6.33 x 3.42
Kitchen
- Level: Main
- Dimensions: 2.86 x 4.13
Laundry
- Level: Sub-Basement
- Dimensions: 3.55 x 3.4
Living room
- Level: Main
- Dimensions: 5.72 x 3.5
Recreation
- Level: Lower
- Dimensions: 3.94 x 3.24
Utility room
- Level: Sub-Basement
- Dimensions: 7.46 x 3.42
Heating
- Forced Air, Gas
Cooling
- Central Air
Appliances
- Included: Water Heater Owned
Features
- In-Law Capability, Storage, Upgraded Insulation
- Basement: Finished,Full
- Has fireplace: Yes
Interior area
- Living area range: 1100-1500 null
Video & virtual tour
Property
Parking
- Total spaces: 10
- Parking features: Garage Door Opener
- Has garage: Yes
Features
- Pool features: None
Lot
- Size: 8,494 Square Feet
- Features: Hospital, Park, Public Transit, Place Of Worship, School, Wooded/Treed
Details
- Additional structures: Workshop, Storage, Shed
- Parcel number: 084720095
- Other equipment: Sump Pump
Construction
Type & style
- Home type: SingleFamily
- Property subtype: Single Family Residence
Materials
- Brick, Vinyl Siding
- Foundation: Concrete
- Roof: Shingle
Utilities & green energy
- Sewer: Sewer
Community & HOA
Community
- Security: Smoke Detector(s), Security System
Location
- Region: London
Financial & listing details
- Annual tax amount: C$4,040
- Date on market: 7/11/2026
B
BLUE FOREST REALTY INC.
By pressing Contact Agent, you agree that the real estate professional identified above may call/text you about your search, which may involve use of automated means and pre-recorded/artificial voices. You don't need to consent as a condition of buying any property, goods, or services. Message/data rates may apply. You also agree to our Terms of Use. Zillow does not endorse any real estate professionals. We may share information about your recent and future site activity with your agent to help them understand what you're looking for in a home.
Price history
Price history is unavailable.
Public tax history
Tax history is unavailable.
Climate risks
Neighborhood: Glen Carin
Nearby schools
GreatSchools rating
No schools nearby
We couldn't find any schools near this home.
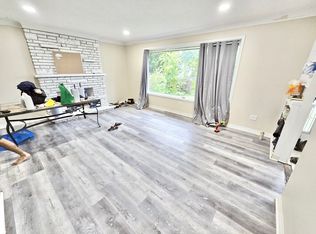
- C$549,9003 bd2 ba-- sqft17 Agincourt Pl, London, ON N5Z4E8For Sale

- C$--4 bd2 ba-- sqft15 Silverdale Cres, London, ON N5Z4A5Off Market
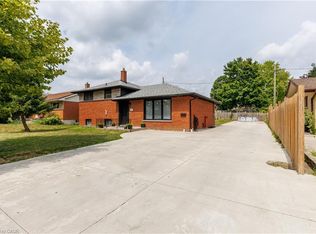
- C$609,9006 bd3 ba1k sqft18 Silverdale Cres, London, ON N5Z4A4For Sale
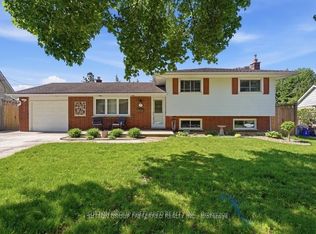
- C$569,9003 bd2 ba-- sqft27 Stormont Dr, London, ON N5Z3Z4For Sale
- C$649,9004 bd2 ba-- sqft14 The Birches Dr, London, ON N5Z4G2For Sale
- C$--3 bd2 ba-- sqft7 Oregon Rd, London, ON N5Z4B8Off Market
- C$574,9003 bd2 ba-- sqft26 Deveron Cres, London, ON N5Z4B1For Sale
- C$574,9005 bd2 ba-- sqft23 Frontenac Rd, London, ON N5Z3X8For Sale
Similar homes
- C$699,0003 bd3 ba-- sqft83 Yvonne Cres, London, ON N5Z 0A5For Sale
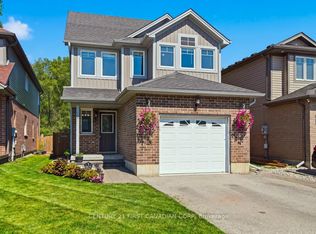 MLS ID #X13639706, CENTURY 21 FIRST CANADIAN CORP. TRREB
 - C$660,0004 bd2 ba-- sqft436 Base Line Rd E, London, ON N6C 2P6For Sale
 MLS ID #X13633104, BLUE FOREST REALTY INC.. TRREB
 - C$699,0004 bd2 ba-- sqft264 Ridgewood Cres, London, ON N6J 3G6For Sale
 MLS ID #X13531512, TEAM GLASSER REAL ESTATE BROKERAGE INC.. TRREB
 - C$689,9005 bd2 ba-- sqft29 Southland Dr, London, ON N6P 1E5For Sale
 MLS ID #X13634046, THRIVE REALTY GROUP INC.. TRREB
 - C$699,9003 bd3 ba-- sqft2545 Asima Dr, London, ON N6M 0B4For SaleMLS ID #X13437760, ROYAL LEPAGE TRILAND REALTY. TRREB
- C$829,9005 bd3 ba-- sqft966 Glenbanner Rd, London, ON N6E 1N2For SaleMLS ID #X13605352, BLUE FOREST REALTY INC.. TRREB
- C$699,9003 bd2 ba-- sqft240 Byron Ave, Thames Centre, ON N0L 1G3For SaleMLS ID #X13647746, SUTTON GROUP PREFERRED REALTY INC.. TRREB
- C$589,9004 bd3 ba-- sqft219 Worthington Ave, London, ON N5Z 4H9For SaleMLS ID #X13473178, BLUE FOREST REALTY INC.. TRREB
- C$599,9003 bd2 ba-- sqft68 Hawkesbury Ave, London, ON N5V 2K1For SaleMLS ID #X13645550, SUTTON GROUP CHAPMAN REALTY INC.. TRREB
- C$639,9005 bd2 ba-- sqft11 Hillsborough Rd, London, ON N6J 2E7For SaleMLS ID #X13613528, BLUE FOREST REALTY INC.. TRREB
- C$774,9003 bd4 ba-- sqft2687 Bateman Trl, London, ON N6L 0A9For SaleMLS ID #X13602688, BLUE FOREST REALTY INC.. TRREB
- C$609,9004 bd2 ba-- sqft55 Archer Cres, London, ON N6E 2A4For SaleMLS ID #X13615890, BLUE FOREST REALTY INC.. TRREB
- C$649,9003 bd2 ba-- sqft308 Reynolds Rd, London, ON N6K 2P1For SaleMLS ID #X13627292, ROYAL LEPAGE TRILAND REALTY. TRREB
- C$769,9005 bd2 ba-- sqft19 Kendall Ct, London, ON N5X 1E4For SaleMLS ID #X13646746, THRIVE REALTY GROUP INC.. TRREB
- C$574,9004 bd2 ba-- sqft15 Renny Cres, London, ON N6E 2C4For SaleMLS ID #X13616094, THRIVE REALTY GROUP INC.. TRREB
- C$489,9003 bd2 ba-- sqft523 Hale St N, London, ON N5W 1G9For SaleMLS ID #X13650690, THRIVE REALTY GROUP INC.. TRREB
- C$679,9004 bd2 ba-- sqft670 Glengyle Cres, London, ON N5X 1X7For SaleMLS ID #X13584020, RIGHT AT HOME REALTY. TRREB
- C$578,9003 bd2 ba-- sqft1975 Royal Cres, London, ON N5V 1N6For SaleMLS ID #X13625428, BLUE FOREST REALTY INC.. TRREB
- C$569,9005 bd3 ba-- sqft1877 Royal Cres, London, ON N5W 2A9For SaleMLS ID #X13474856, BLUE FOREST REALTY INC.. TRREB
- C$399,9003 bd2 ba-- sqft1329 Brydges St, London, ON N5W 2C5For SaleMLS ID #X13649304, BLUE FOREST REALTY INC.. TRREB
