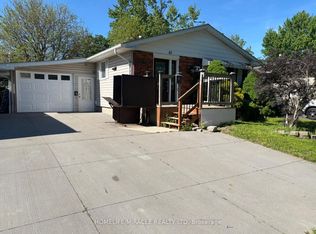
This spacious 4-level backsplit offers an incredible opportunity for families, investors, or those seeking extra living space in a highly convenient location just steps from White Oaks Mall. Bright and welcoming, the main floor features beautiful hardwood flooring, large windows that flood the home with natural light, and a functional kitchen with plenty of workspace and storage. The upper level offers three comfortable bedrooms, while the third level provides a cozy family room-perfect for movie nights, a play area, or relaxing after a busy day-along with a convenient 3-piece bathroom. A charming 3-season sunroom extends your living space and provides the perfect spot to enjoy morning coffee or unwind with views of the backyard. One of the standout features of this property is the rare detached double-car garage with automatic door openers, complemented by parking for up to six additional vehicles-ideal for hobbyists, car enthusiasts, or those needing extra storage and workspace. Potential income with lower level finishes. Located in the heart of the desirable White Oaks area, you'll appreciate the exceptional access to shopping, schools, parks, restaurants, transit, and everyday conveniences. Commuters will love the quick connection to major highways, making travel throughout the city and beyond effortless. A versatile home in a sought-after neighbourhood with plenty of potential and room to grow.
For sale
C$574,900
15 Renny Cres, London, ON N6E 2C4
4beds
2baths
Single Family Residence
Built in ----
4,249 Square Feet Lot
$-- Zestimate®
C$--/sqft
C$-- HOA
What's special
- 53 days
- 19
- 1
Zillow last checked:
Listing updated:
Listed by:
THRIVE REALTY GROUP INC.
Source: TRREB,MLS®#: X13616094 Originating MLS®#: London and St. Thomas Association of REALTORS
Originating MLS®#: London and St. Thomas Association of REALTORSFacts & features
Interior
Bedrooms & bathrooms
- Bedrooms: 4
- Bathrooms: 2
Primary bedroom
- Level: Second
- Dimensions: 14.x10.
Bedroom
- Level: Second
- Dimensions: 9.x6.8
Bedroom
- Level: Second
- Dimensions: 11.3x9.
Dining room
- Level: Main
- Dimensions: 12.x15.4
Family room
- Features: Fireplace
- Level: Third
- Dimensions: 19.6x12.
Kitchen
- Level: Main
- Dimensions: 9.8x8.8
Laundry
- Level: Lower
Living room
- Level: Main
- Dimensions: 11.3x8.7
Other
- Level: Lower
Utility room
- Level: Lower
Heating
- Forced Air, Gas
Cooling
- Central Air
Features
- Other
- Basement: Finished,Full
- Has fireplace: No
Interior area
- Living area range: 700-1100 null
Property
Parking
- Total spaces: 4
- Parking features: Private Double
- Has garage: Yes
Accessibility
- Accessibility features: None
Features
- Patio & porch: Porch
- Pool features: None
- Waterfront features: None
Lot
- Size: 4,249 Square Feet
Details
- Parcel number: 084960054
Construction
Type & style
- Home type: SingleFamily
- Property subtype: Single Family Residence
- Attached to another structure: Yes
Materials
- Vinyl Siding, Brick
- Foundation: Poured Concrete
- Roof: Shingle
Utilities & green energy
- Sewer: Sewer
Community & HOA
Location
- Region: London
Financial & listing details
- Annual tax amount: C$4,157
- Date on market: 7/29/2026
Price history
Price history is unavailable.
Public tax history
Tax history is unavailable.
Climate risks
Neighborhood: White Oak
Nearby schools
GreatSchools rating
No schools nearby
We couldn't find any schools near this home.
Similar homes
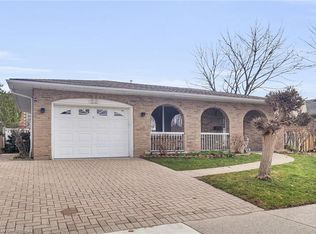
- C$589,0004 bd2 ba-- sqft55 Archer Cres, London, ON N6E 2A4For Sale
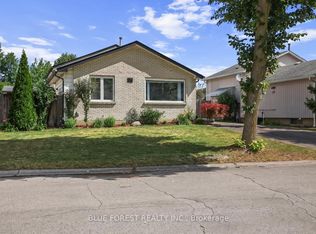 MLS ID #X13786172, BLUE FOREST REALTY INC.. TRREB
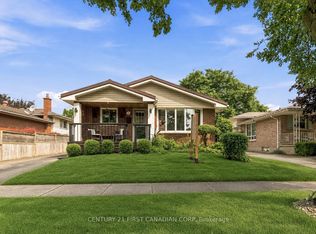
 - C$589,0003 bd2 ba-- sqft77 Renny Cres, London, ON N6E 2C4For Sale
 MLS ID #X13421918, ROYAL LEPAGE TRILAND REALTY. TRREB
 - C$570,0005 bd2 ba-- sqft955 Lawson Rd, London, ON N6G 4X4For Sale
 MLS ID #X13796106, SUTTON GROUP CHAPMAN REALTY INC.. TRREB
 - C$499,9004 bd3 ba-- sqft46 Cliftonvale Ave, London, ON N6J 1J8For Sale
 MLS ID #X13780738, SUTTON GROUP - SELECT REALTY. TRREB
