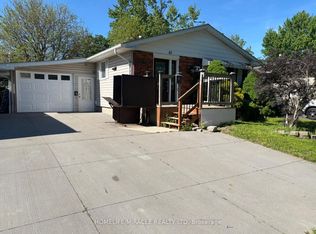
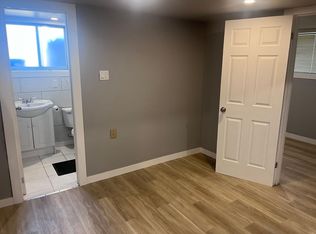
Move-in-ready freshly painted 3+1 bedroom, 2-bath home in the heart of White Oaks. Bright open-concept main floor with dining area offering plenty of storage, and a kitchen with quartz countertops and butcher-block island flowing into the living area - perfect for entertaining. Upstairs offers three bedrooms and an updated bathroom. The finished lower level adds a fourth bedroom, spacious family room, second bathroom, large laundry room, and a bonus room ideal for a gym, workshop or storage. Standout features include a durable metal roof and newer windows for year-round comfort and efficiency. Private fully fenced backyard with large deck, green space, and mature trees. Walk to White Oaks Mall, schools, parks, the South London Community Centre, with quick 401 access. An excellent opportunity for growing families and first-time buyers - book your showing today!
For sale
C$519,000
14 Alayne Cres, London, ON N6E 2A3
4beds
2baths
Single Family Residence
Built in ----
4,565 Square Feet Lot
$-- Zestimate®
C$--/sqft
C$-- HOA
What's special
Freshly paintedBright open-concept main floorQuartz countertopsButcher-block islandUpdated bathroomFinished lower levelFourth bedroom
- 63 days
- 11
- 0
Zillow last checked:
Listing updated:
Listed by:
CENTURY 21 FIRST CANADIAN CORP
Source: TRREB,MLS®#: X13665424 Originating MLS®#: London and St. Thomas Association of REALTORS
Originating MLS®#: London and St. Thomas Association of REALTORSFacts & features
Interior
Bedrooms & bathrooms
- Bedrooms: 4
- Bathrooms: 2
Primary bedroom
- Level: Upper
- Dimensions: 4.16 x 3.26
Bedroom 2
- Level: Upper
- Dimensions: 4.14 x 3.13
Bedroom 3
- Level: Upper
- Dimensions: 3.62 x 2.94
Bedroom 4
- Level: Lower
- Dimensions: 3.69 x 3.61
Bathroom
- Level: Lower
- Dimensions: 1.64 x 2.45
Bathroom
- Level: Upper
- Dimensions: 4.17 x 1.83
Dining room
- Level: Main
- Dimensions: 3.69 x 2.39
Kitchen
- Level: Main
- Dimensions: 3.7 x 3.41
Laundry
- Level: Lower
- Dimensions: 4.7 x 4.82
Living room
- Level: Main
- Dimensions: 4.74 x 5.82
Recreation
- Level: Lower
- Dimensions: 4.65 x 3.13
Utility room
- Level: Lower
- Dimensions: 4.71 x 5.82
Heating
- Forced Air, Gas
Cooling
- Central Air
Appliances
- Included: Water Heater Owned
Features
- Basement: Finished
- Has fireplace: Yes
- Fireplace features: Electric
Interior area
- Living area range: 1100-1500 null
Property
Parking
- Total spaces: 2
Features
- Pool features: None
- Waterfront features: None, Lake
Lot
- Size: 4,565 Square Feet
Details
- Parcel number: 084960114
Construction
Type & style
- Home type: SingleFamily
- Property subtype: Single Family Residence
Materials
- Vinyl Siding, Brick
- Foundation: Concrete
- Roof: Metal
Utilities & green energy
- Sewer: Sewer
Community & HOA
Location
- Region: London
Financial & listing details
- Annual tax amount: C$3,386
- Date on market: 8/12/2026
Price history
Price history is unavailable.
Public tax history
Tax history is unavailable.
Climate risks
Neighborhood: White Oak
Nearby schools
GreatSchools rating
No schools nearby
We couldn't find any schools near this home.


Similar homes
- C$568,9003 bd2 ba-- sqft94 Nicholas Cres, London, ON N6E 2E9For Sale
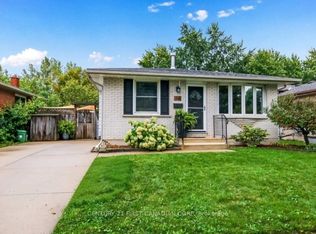 MLS ID #X13868394, CENTURY 21 FIRST CANADIAN CORP. TRREB
 - C$549,0004 bd2 ba-- sqft8 Poplar Cres, London, ON N6E 2N4For Sale
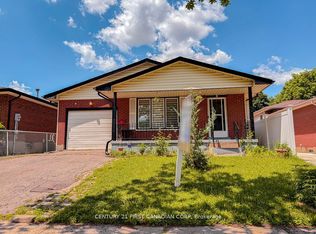 MLS ID #X13781308, CENTURY 21 FIRST CANADIAN CORP. TRREB
 - C$468,8003 bd2 ba-- sqft22 Rosamond Cres, London, ON N6E 2M8For Sale
 MLS ID #X13680904, BAY STREET GROUP INC.. TRREB
 - C$475,0003 bd2 ba-- sqft44 Sasha Cres, London, ON N6E 2M5For Sale
 MLS ID #X13775402, CENTURY 21 HERITAGE HOUSE LTD. TRREB
