Welcome to 94 Nicholas Crescent, a wonderful 3-bedroom, 4-level back split in a quiet crescent location, backing onto mature trees and permanent green space with walking trails. Move-in ready and perfect for a growing family. The spacious living room features an upgraded bay window, while the updated kitchen offers newer appliances, deep pan drawers, pull-outs, and a unique main-floor pantry and laundry combo. Upstairs are three good-sized bedrooms and a 4-piece bath with a Jacuzzi tub. The lower level provides a flexible family room and exercise area. Enjoy the attached 3-season sunroom with skylights and beautiful views, featuring a convenient lower-level walkout for easy access. On warm summer days, enjoy a barbecue on the large outdoor patio overlooking the beautifully landscaped backyard. The concrete double driveway provides plenty of parking. This home has it all: a quiet location just minutes from schools, shopping, library, community centre and pool, park and trails, with easy access to Highway 401. A great home in a great location!
For sale
C$568,900
94 Nicholas Cres, London, ON N6E 2E9
3beds
2baths
Single Family Residence
Built in ----
4,908 Square Feet Lot
$-- Zestimate®
C$--/sqft
C$-- HOA
What's special
Quiet crescent locationUpgraded bay windowUpdated kitchenNewer appliancesThree good-sized bedrooms
- 13 hours
- 0
- 0
Zillow last checked:
Listing updated:
Listed by:
CENTURY 21 FIRST CANADIAN CORP
Source: TRREB,MLS®#: X13868394 Originating MLS®#: London and St. Thomas Association of REALTORS
Originating MLS®#: London and St. Thomas Association of REALTORSFacts & features
Interior
Bedrooms & bathrooms
- Bedrooms: 3
- Bathrooms: 2
Primary bedroom
- Level: Second
- Dimensions: 3.38 x 3.96
Bedroom 2
- Level: Second
- Dimensions: 3.38 x 2.68
Bedroom 3
- Level: Second
- Dimensions: 3.38 x 2.74
Exercise room
- Level: Basement
- Dimensions: 3.38 x 6.13
Foyer
- Level: Main
Kitchen
- Level: Main
- Dimensions: 4.15 x 2.83
Laundry
- Level: Lower
- Dimensions: 2.5 x 3.57
Laundry
- Level: Main
- Dimensions: 2.74 x 2.87
Living room
- Level: Main
- Dimensions: 5.61 x 4.02
Recreation
- Level: Basement
- Dimensions: 3.38 x 4.63
Sunroom
- Level: Main
- Dimensions: 4.6 x 3.44
Utility room
- Level: Lower
- Dimensions: 4.27 x 5.61
Heating
- Forced Air, Gas
Cooling
- Central Air
Appliances
- Included: Water Heater Owned
Features
- Floor Drain, Storage, Suspended Ceilings
- Basement: Full,Partially Finished
- Has fireplace: Yes
- Fireplace features: Natural Gas
Interior area
- Living area range: 700-1100 null
Video & virtual tour
Property
Parking
- Total spaces: 3
Features
- Patio & porch: Patio
- Exterior features: Backs On Green Belt, Landscaped
- Pool features: None
Lot
- Size: 4,908 Square Feet
- Features: Fenced Yard, Greenbelt/Conservation, Hospital, Park, Place Of Worship, School
Details
- Additional structures: Fence - Full, Garden Shed
- Parcel number: 084960523
Construction
Type & style
- Home type: SingleFamily
- Property subtype: Single Family Residence
Materials
- Aluminum Siding, Brick
- Foundation: Poured Concrete
- Roof: Asphalt Shingle
Utilities & green energy
- Sewer: Sewer
Community & HOA
Community
- Security: Carbon Monoxide Detector(s), Smoke Detector(s)
Location
- Region: London
Financial & listing details
- Annual tax amount: C$3,609
- Date on market: 10/6/2026
Price history
Price history is unavailable.
Public tax history
Tax history is unavailable.
Climate risks
Neighborhood: White Oak
Nearby schools
GreatSchools rating
No schools nearby
We couldn't find any schools near this home.

Similar homes
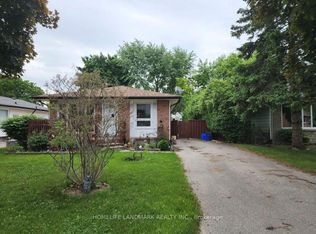
- C$559,9904 bd2 ba1.2k sqft23 Alayne Cres, London, ON N6E 2A2For Sale
 MLS ID #40868669, Ajay Shah, Broker of Record, HOMELIFE MIRACLE REALTY LTD. ITSO
 - C$579,9003 bd2 ba-- sqft6 Nicholas Cres, London, ON N6E 2E9For Sale
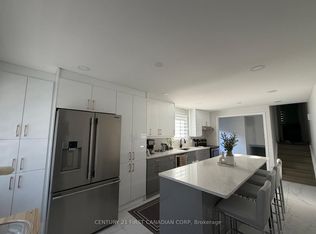 MLS ID #X13795268, CENTURY 21 FIRST CANADIAN CORP. TRREB
 - C$574,9004 bd2 ba-- sqft30 Scotchmere Cres, London, ON N6E 2A1For Sale
 MLS ID #X13746354, CENTURY 21 FIRST CANADIAN CORP. TRREB
 - C$574,9004 bd2 ba-- sqft55 Archer Cres, London, ON N6E 2A4For Sale
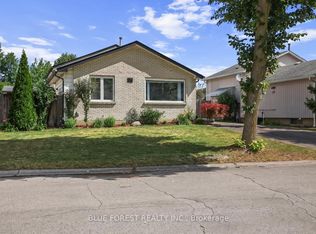 MLS ID #X13786172, BLUE FOREST REALTY INC.. TRREB
