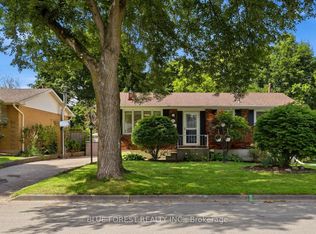
Looking for a home that truly impresses? Look no further than 55 Archer Crescent. This stunning 4-level backsplit checks all the boxes, featuring gorgeous upgrades throughout and an unbeatable location-this is one you have to see for yourself. Located in the heart of White Oaks, this home sits on a quiet street just minutes from White Oaks Mall, the community centre, library, White Oaks Public School, and quick highway access, making everyday living incredibly convenient. Step inside and fall in love with the bright, inviting living room, where large windows flood the space with natural light. The layout flows effortlessly into the dining area and kitchen, offering the perfect balance of open-concept living with just the right amount of separation while you cook. Upstairs, you'll find three spacious bedrooms and a beautifully appointed 5-piece bathroom. The lower level adds even more living space with a second family room, a massive bedroom, and a dedicated workshop area-perfect for hobbies or projects.With a separate entrance and incredible potential for a granny suite, this home offers both comfort and opportunity. The backyard is the perfect place for entertainment and relaxation, featuring a two-tiered deck, green space for the kids to play, and two sheds for added storage.
For sale
C$574,900
55 Archer Cres, London, ON N6E 2A4
4beds
2baths
Single Family Residence
Built in ----
5,000 Square Feet Lot
$-- Zestimate®
C$--/sqft
C$-- HOA
What's special
- 21 days
- 13
- 0
Zillow last checked:
Listing updated:
Listed by:
BLUE FOREST REALTY INC.
Source: TRREB,MLS®#: X13786172 Originating MLS®#: London and St. Thomas Association of REALTORS
Originating MLS®#: London and St. Thomas Association of REALTORSFacts & features
Interior
Bedrooms & bathrooms
- Bedrooms: 4
- Bathrooms: 2
Bedroom
- Level: Upper
- Dimensions: 3.44 x 4.8
Bedroom 2
- Level: Upper
- Dimensions: 4.93 x 3.38
Bedroom 3
- Level: Upper
- Dimensions: 3.02 x 3.04
Bedroom 4
- Level: Lower
- Dimensions: 6.1 x 3.68
Bathroom
- Level: Lower
- Dimensions: 1.54 x 2.14
Bathroom
- Level: Upper
- Dimensions: 1.54 x 3.38
Dining room
- Level: Main
- Dimensions: 3.45 x 3.79
Family room
- Level: Lower
- Dimensions: 6.1 x 3.68
Kitchen
- Level: Main
- Dimensions: 4.39 x 3.79
Living room
- Level: Main
- Dimensions: 5.66 x 3.57
Recreation
- Level: Lower
- Dimensions: 8.18 x 6.89
Heating
- Forced Air, Gas
Cooling
- Central Air
Features
- Central Vacuum, In-Law Capability
- Flooring: Carpet Free
- Basement: Finished with Walk-Out,Finished
- Has fireplace: No
Interior area
- Living area range: 1100-1500 null
Video & virtual tour
Property
Parking
- Total spaces: 4
- Parking features: Private
Features
- Pool features: None
Lot
- Size: 5,000 Square Feet
Details
- Parcel number: 084960265
Construction
Type & style
- Home type: SingleFamily
- Property subtype: Single Family Residence
Materials
- Brick, Concrete
- Foundation: Concrete
- Roof: Asphalt Shingle
Utilities & green energy
- Sewer: Sewer
Community & HOA
Location
- Region: London
Financial & listing details
- Annual tax amount: C$3,671
- Date on market: 9/15/2026
Price history
Price history is unavailable.
Public tax history
Tax history is unavailable.
Climate risks
Neighborhood: White Oak
Nearby schools
GreatSchools rating
No schools nearby
We couldn't find any schools near this home.

Similar homes
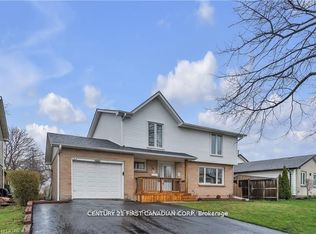
- C$614,0004 bd2 ba-- sqft146 Colette Dr, London, ON N6E 3R2For Sale
 MLS ID #X13770288, CENTURY 21 FIRST CANADIAN CORP. TRREB
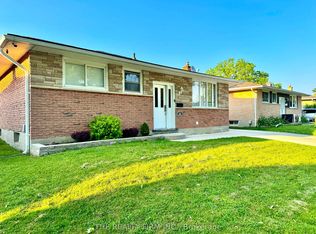
 - C$549,9003 bd2 ba-- sqft199 Burlington St, London, ON N5Z 3V9For Sale
 MLS ID #X13836098, HOUSESIGMA INC.. TRREB
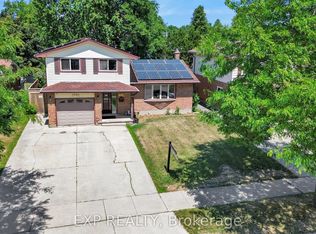
 - C$659,9995 bd2 ba-- sqft29 Southland Dr, London, ON N6P 1E5For Sale
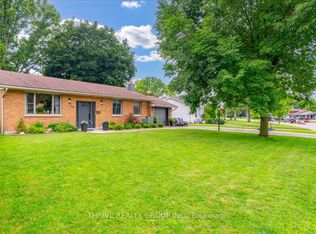 MLS ID #X13857140, THRIVE REALTY GROUP INC.. TRREB
 - C$575,0004 bd2 ba-- sqft83 Amy Cres, London, ON N5Y 4A5For Sale
 MLS ID #X13723096, BLUE FOREST REALTY INC.. TRREB
