Welcome to 11 Edgewell Crescent, a well-maintained four-level backsplit in Lynhurst Village. The main level features a large foyer with access to the two-car garage and opens into the living room, dining room and eat-in kitchen. The kitchen offers plenty of storage and workspace. Upstairs, you will find three generous-sized bedrooms, a four-piece bathroom and a linen closet. The lower level offers a family room with a gas fireplace, a fourth bedroom and another full bathroom. The unfinished fourth level includes the laundry area, gym space, furnace and additional storage.Outside, enjoy the spacious yard with a stamped concrete patio, pergola and rebuilt shed with a concrete pad. Updates include an insulated garage door in 2024, a Carrier furnace and heat pump in 2023, a concrete driveway in 2023, and newer carpeting. (Natural gas hook up for BBQ and dryer). Conveniently located with easy access to all amenities.
For sale
C$599,900
11 Edgewell Cres, Central Elgin, ON N5P 4K8
4beds
2baths
Single Family Residence
Built in ----
6,625 Square Feet Lot
$-- Zestimate®
C$--/sqft
C$-- HOA
What's special
- 15 days
- 19
- 0
Zillow last checked:
Listing updated:
Listed by:
BLUE FOREST REALTY INC.
Source: TRREB,MLS®#: X13845692 Originating MLS®#: London and St. Thomas Association of REALTORS
Originating MLS®#: London and St. Thomas Association of REALTORSFacts & features
Interior
Bedrooms & bathrooms
- Bedrooms: 4
- Bathrooms: 2
Primary bedroom
- Level: Second
- Dimensions: 3.8 x 3.81
Bedroom 2
- Level: Second
- Dimensions: 3.45 x 3.23
Bedroom 3
- Level: Second
- Dimensions: 3.54 x 2.87
Bedroom 4
- Level: Third
- Dimensions: 3.19 x 4.17
Dining room
- Level: Main
- Dimensions: 4.57 x 3.1
Family room
- Level: Third
- Dimensions: 5.73 x 6.75
Foyer
- Level: Main
- Dimensions: 1.43 x 4.74
Kitchen
- Level: Main
- Dimensions: 4.46 x 3.07
Living room
- Level: Main
- Dimensions: 3.43 x 4.59
Other
- Level: Lower
- Dimensions: 4.76 x 1.36
Utility room
- Level: Lower
- Dimensions: 8.85 x 8.59
Heating
- Forced Air, Gas
Cooling
- Central Air
Features
- Storage
- Basement: Unfinished,Full
- Has fireplace: Yes
- Fireplace features: Natural Gas
Interior area
- Living area range: 1100-1500 null
Video & virtual tour
Property
Parking
- Total spaces: 4
- Parking features: Private Double
- Has garage: Yes
Features
- Pool features: None
Lot
- Size: 6,625 Square Feet
- Features: Rectangular Lot
Details
- Parcel number: 351660257
- Other equipment: Sump Pump
Construction
Type & style
- Home type: SingleFamily
- Property subtype: Single Family Residence
Materials
- Brick, Vinyl Siding
- Foundation: Poured Concrete
- Roof: Shingle
Utilities & green energy
- Sewer: Sewer
Community & HOA
Location
- Region: Central Elgin
Financial & listing details
- Annual tax amount: C$4,411
- Date on market: 9/30/2026
Price history
Price history is unavailable.
Public tax history
Tax history is unavailable.
Climate risks
Neighborhood: N5P
Nearby schools
GreatSchools rating
No schools nearby
We couldn't find any schools near this home.
- C$645,0003 bd2 ba1.2k sqft53 Edgewell Cres, Central Elgin, ON N5P4K9Sold

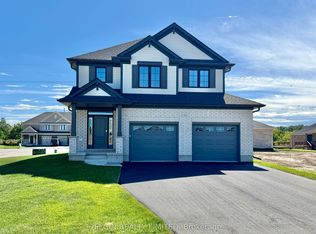
- C$755,0004 bd3 ba-- sqft42212 McBain Line, Central Elgin, ON N5P4P4New Construction
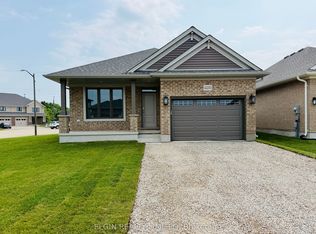
- C$675,0003 bd3 ba-- sqft42200 McBain Line, Central Elgin, ON N5P4P4New Construction
- C$649,0003 bd3 ba-- sqft17 Jacklin Ct, Central Elgin, ON N5P0C3For Sale

Similar homes
- C$544,9003 bd4 ba-- sqft9939 Florence St, Southwold, ON N5P 4L3For Sale
 MLS ID #X13709228, ELGIN REALTY LIMITED. TRREB
 - C$609,9005 bd2 ba-- sqft3 Meadowvale Dr, Saint Thomas, ON N5P 4P1For Sale
 MLS ID #X13780026, BLUE FOREST REALTY INC.. TRREB
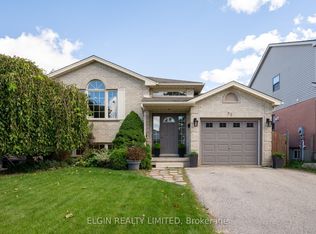
 - C$564,9004 bd3 ba-- sqft52 Oldewood Cres, Saint Thomas, ON N5R 6B2For Sale
 MLS ID #X13875052, ELGIN REALTY LIMITED. TRREB
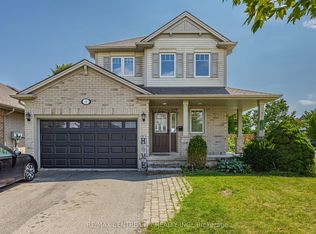
 - C$599,9003 bd3 ba-- sqft2 Fenwick Ct, Saint Thomas, ON N5R 6M6For Sale
 MLS ID #X13671172, RE/MAX CENTRE CITY REALTY INC.. TRREB
