Welcome to Unit 21 at 10 McPherson Avenue, St. Thomas - a beautifully maintained detached end-unit bungalow located in a highly sought-after community. This stunning 2+1 bedroom home offers an inviting and functional layout, perfect for downsizers, professionals, or families seeking comfortable living. The bright and spacious interior is filled with natural light and showcases pride of ownership throughout. The main level features two generous bedrooms, a full 4-piece bathroom, and well-appointed living spaces designed for everyday comfort and entertaining. The partially finished walkout basement adds exceptional versatility with an additional bedroom, a 3-piece bathroom, and ample space for a recreation room, home office, guest suite, or future customization. As a premium corner/end unit, this detached bungalow offers enhanced privacy, attractive curb appeal, and a desirable setting within the community. Located close to shopping, parks, walking trails, healthcare facilities, and all essential amenities, this home combines convenience with an exceptional lifestyle. A rare opportunity to own a detached bungalow in a high-demand location. Shows beautifully and is move-in ready. Don't miss your chance to experience all that this exceptional property has to offer.
For sale
C$649,000
10 McPherson Ct #21, Central Elgin, ON N5P 0E6
3beds
3baths
Townhouse
Built in ----
-- sqft lot
$-- Zestimate®
C$--/sqft
C$190/mo HOA
What's special
Inviting and functional layoutTwo generous bedroomsAttractive curb appeal
- 67 days |
- 4 |
- 1 |
Zillow last checked:
Listing updated:
Listed by:
RE/MAX EXPERTS
Source: TRREB,MLS®#: X13245630 Originating MLS®#: Toronto Regional Real Estate Board
Originating MLS®#: Toronto Regional Real Estate BoardFacts & features
Interior
Bedrooms & bathrooms
- Bedrooms: 3
- Bathrooms: 3
Primary bedroom
- Level: Main
- Dimensions: 5.27 x 3.36
Bedroom
- Level: Basement
- Dimensions: 4.39 x 3.05
Bedroom 2
- Level: Main
- Dimensions: 4.88 x 3.35
Breakfast
- Level: Main
- Dimensions: 7.16 x 3.08
Den
- Level: Basement
- Dimensions: 2.13 x 1.52
Family room
- Level: Basement
- Dimensions: 6.71 x 5.55
Kitchen
- Level: Main
- Dimensions: 7.16 x 3.08
Living room
- Level: Main
- Dimensions: 5.27 x 3.11
Heating
- Forced Air, Gas
Cooling
- Central Air
Appliances
- Laundry: Laundry Room
Features
- Primary Bedroom - Main Floor
- Basement: Partially Finished
- Has fireplace: Yes
Interior area
- Living area range: 1200-1399 null
Property
Parking
- Total spaces: 4
- Parking features: Private, Garage Door Opener
- Has garage: Yes
Lot
- Features: Cul de Sac/Dead End, School, Park
Details
- Parcel number: 352442675
Construction
Type & style
- Home type: Townhouse
- Architectural style: Bungalow
- Property subtype: Townhouse
Materials
- Brick, Vinyl Siding
Community & HOA
HOA
- Amenities included: BBQs Allowed
- Services included: Parking Included
- HOA fee: C$190 monthly
- HOA name: PRESPA
Location
- Region: Central Elgin
Financial & listing details
- Annual tax amount: C$5,378
- Date on market: 6/5/2026
Price history
Price history is unavailable.
Public tax history
Tax history is unavailable.
Climate risks
Neighborhood: N5P
Nearby schools
GreatSchools rating
No schools nearby
We couldn't find any schools near this home.
- C$3,0004 bd-- ba-- sqft10 McPherson Ct #2, Central Elgin, ON N5P0E6For Rent

- C$664,9003 bd3 ba-- sqft4 McPherson Ct #10, Central Elgin, ON N5P0E5For Sale
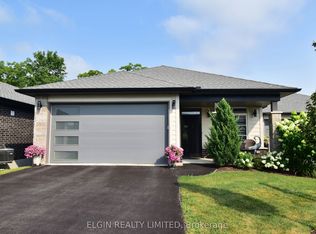
- C$749,0006 bd4 ba-- sqft30 Jacklin Ct, Central Elgin, ON N5P0C3For Sale

- C$659,9003 bd3 ba-- sqft17 Jacklin Ct, Central Elgin, ON N5P0C3For Sale

- C$610,0003 bd3 ba1.4k sqft9872 Florence St, Southwold, ON N5P4L3For Sale
- C$649,9003 bd2 ba1.2k sqft53 Edgewell Cres, Central Elgin, ON N5P4K9Pending
- C$755,0004 bd3 ba-- sqft42212 McBain Line, Central Elgin, ON N5P4P4New Construction
- C$675,0003 bd3 ba-- sqft42200 McBain Line, Central Elgin, ON N5P4P4New Construction
Similar homes
- C$565,0003 bd3 ba-- sqft7 Cortland Ter, Saint Thomas, ON N5R 0J7For Sale
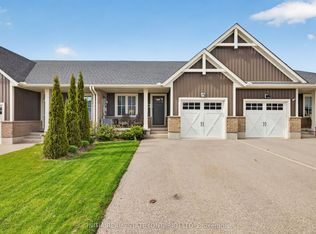 MLS ID #X13655172, INITIA REAL ESTATE (ONTARIO) LTD. TRREB
 - C$724,9004 bd3 ba-- sqft14 Saint Andrews Dr, Saint Thomas, ON N5R 0G4For Sale
 MLS ID #X13650274, RE/MAX REAL ESTATE CENTRE INC.. TRREB
 - C$659,9003 bd2 ba-- sqft73 Greenway Blvd, Saint Thomas, ON N5P 4P8For Sale
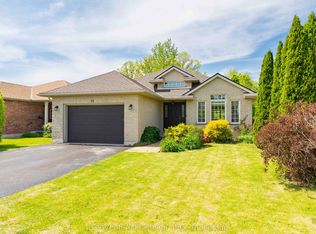 MLS ID #X13238768, THRIVE REALTY GROUP INC.. TRREB
 - C$599,9003 bd3 ba-- sqft102 Cortland Ter, Saint Thomas, ON N5R 0P8For Sale
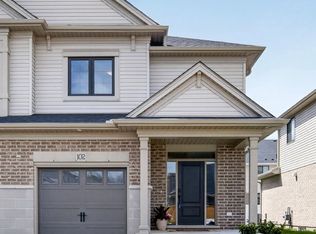 MLS ID #X13445180, ROYAL LEPAGE TRILAND REALTY. TRREB
 - C$634,9003 bd3 ba-- sqft29 Augusta Cres, Saint Thomas, ON N5R 6J8For SaleMLS ID #X13518538, EXP REALTY. TRREB
- C$634,9003 bd3 ba-- sqft66 Peach Tree Blvd, Saint Thomas, ON N5R 0C1For SaleMLS ID #X13531852, THRIVE REALTY GROUP INC.. TRREB
- C$---- bd-- ba-- sqft4 Doral Court St, Thomas, ON N5R 0G3Off Market
- C$--3 bd2 ba1.4k sqft307 Kennington Way, London, ON N6L 0E9Off Market
- C$749,9003 bd3 ba-- sqft3 Sutherland Ct, Saint Thomas, ON N5P 4K3For SaleMLS ID #X13541230, BLUE FOREST REALTY INC.. TRREB
- C$429,9003 bd2 ba-- sqft73 Hughes St, Saint Thomas, ON N5P 2Y7For SaleMLS ID #X13622618, ROYAL LEPAGE TRILAND REALTY. TRREB
- C$529,0003 bd3 ba-- sqft981 West Village Sq, London, ON N6H 0J7For SaleMLS ID #X13643326, THRIVE REALTY GROUP INC.. TRREB
- C$539,9003 bd3 ba-- sqft34 Pear Tree Ave, Saint Thomas, ON N5R 0B5For SaleMLS ID #X13454650, ELGIN REALTY LIMITED. TRREB
- C$629,9003 bd3 ba-- sqftFox Field Chase Condominiums, London, ON N6G 0J5For SaleMLS ID #X13414832, RIGHT AT HOME REALTY. TRREB
- C$599,9003 bd3 ba-- sqft1924 Cedarhollow Blvd #99, London, ON N5X 0K3For SaleMLS ID #X13169348, RIGHT AT HOME REALTY. TRREB
- C$869,0004 bd3 ba-- sqft95 Optimist Dr, Southwold, ON N5P 0G3For SaleMLS ID #X13432136, RIGHT AT HOME REALTY. TRREB
- C$599,9003 bd3 ba-- sqft1199 Blackwell Blvd, London, ON N5X 0N7For SaleMLS ID #X13126214, ROYAL LEPAGE TRILAND REALTY. TRREB
- C$749,9994 bd3 ba-- sqft32 Ashberry Pl, Saint Thomas, ON N5R 0H7For SaleMLS ID #X13150292, HomeLife Power Realty Inc. TRREB
- C$625,0003 bd2 ba-- sqft56 Classic Cres, London, ON N5W 5T8For SaleMLS ID #X13543492, EXP REALTY. TRREB
- C$569,0004 bd4 ba-- sqft745 Chelton Rd, London, ON N6M 0H8For SaleMLS ID #X13250102, RE/MAX NOBLECORP REAL ESTATE. TRREB
- C$560,0002 bd2 ba-- sqftHazelden Trace, London, ON N6H 2T7For SaleMLS ID #X13623778, RE/MAX ICON REALTY. TRREB
