Stylish Detached Bungalow Condominium Backing Onto a Private Ravine. No steps at entrance to front door and garage! Enjoy peaceful, maintenance-free living in this beautifully maintained detached bungalow condominium, perfectly positioned with a stunning ravine backdrop where your view is nothing but mature trees and nature. Located in desirable Lynhurst, you'll appreciate the convenient access to St. Thomas, Port Stanley, London, and Highways 401 and 402.Offering exceptional curb appeal and a thoughtfully designed layout, the main floor features a spacious laundry room with garage access, a front bedroom (currently used as an office), and an impressive kitchen with a large island that opens to the bright living and dining areas. Step outside to the rear deck and take in the tranquil ravine setting. The primary bedroom overlooks the trees and includes a walk-in closet, tray ceiling, and a private 4-piece ensuite.The finished walkout lower level provides additional living space with a generous recreation room, a third bedroom, a 4-piece bathroom, and direct access to a charming patio-ideal for relaxing or entertaining. Additional storage and utility rooms add to the home's functionality.Lovingly cared for and presented in like-new condition, this home also includes Hunter Douglas blinds, a laundry sink, and an additional sink in the basement. Central vac is roughed in with outlets on main floor and basement. The POTL fee covers insurance, snow removal, lawn maintenance, road maintenance, and streetlight upkeep, allowing you to enjoy a carefree lifestyle in a beautiful natural setting.
Under contract
C$664,900
4 McPherson Ct #10, Central Elgin, ON N5P 0E5
3beds
3baths
Condominium
Built in ----
-- sqft lot
$-- Zestimate®
C$--/sqft
C$200/mo HOA
What's special
Exceptional curb appealThoughtfully designed layoutWalk-in closetTray ceilingHunter douglas blinds
- 44 days |
- 1 |
- 0 |
Zillow last checked:
Listing updated:
Listed by:
ELGIN REALTY LIMITED
Source: TRREB,MLS®#: X13449740 Originating MLS®#: London and St. Thomas Association of REALTORS
Originating MLS®#: London and St. Thomas Association of REALTORSFacts & features
Interior
Bedrooms & bathrooms
- Bedrooms: 3
- Bathrooms: 3
Heating
- Forced Air, Gas
Cooling
- Central Air
Appliances
- Laundry: In Basement
Features
- Primary Bedroom - Main Floor
- Basement: Finished with Walk-Out
- Has fireplace: Yes
- Fireplace features: Insert
Interior area
- Living area range: 1200-1399 null
Video & virtual tour
Property
Parking
- Total spaces: 4
- Parking features: Inside Entrance, Private, Garage Door Opener
- Has garage: Yes
Features
- Patio & porch: Deck, Patio
- Exterior features: Privacy, Open Balcony
- Has view: Yes
- View description: Trees/Woods
Lot
- Features: Ravine, Rectangular Lot
- Topography: Flat
Details
- Parcel number: 358340004
Construction
Type & style
- Home type: Condo
- Architectural style: Bungalow
- Property subtype: Condominium
Materials
- Brick, Stone
- Foundation: Concrete
- Roof: Asphalt Shingle
Details
- Builder name: Prespa Homes
Community & HOA
HOA
- Services included: Common Elements Included
- HOA fee: C$200 monthly
- HOA name: SKIRMS
Location
- Region: Central Elgin
Financial & listing details
- Tax assessed value: C$303,000
- Annual tax amount: C$5,101
- Date on market: 6/16/2026
ELGIN REALTY LIMITED
ELGIN REALTY LIMITED
By pressing Contact Agent, you agree that the real estate professional identified above may call/text you about your search, which may involve use of automated means and pre-recorded/artificial voices. You don't need to consent as a condition of buying any property, goods, or services. Message/data rates may apply. You also agree to our Terms of Use. Zillow does not endorse any real estate professionals. We may share information about your recent and future site activity with your agent to help them understand what you're looking for in a home.
Price history
Price history is unavailable.
Public tax history
Tax history is unavailable.
Climate risks
Neighborhood: N5P
Nearby schools
GreatSchools rating
No schools nearby
We couldn't find any schools near this home.
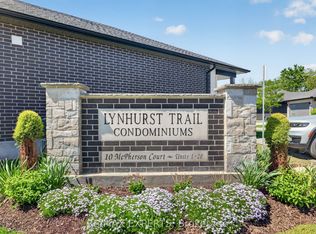
- C$649,0003 bd3 ba-- sqft10 McPherson Ct #21, Central Elgin, ON N5P0E6For Sale
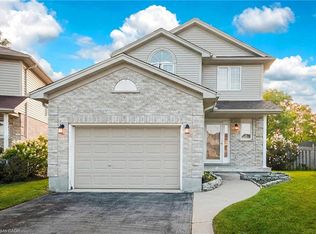
- C$749,0006 bd4 ba-- sqft30 Jacklin Ct, Central Elgin, ON N5P0C3For Sale

- C$649,9003 bd2 ba1.2k sqft53 Edgewell Cres, Central Elgin, ON N5P4K9Pending

- C$610,0003 bd3 ba1.4k sqft9872 Florence St, Southwold, ON N5P4L3For Sale
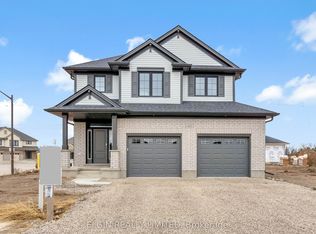
- C$755,0004 bd3 ba-- sqft42212 McBain Line, Central Elgin, ON N5P4P4New Construction
- C$675,0003 bd3 ba-- sqft42200 McBain Line, Central Elgin, ON N5P4P4New Construction
- C$559,9003 bd3 ba-- sqft9939 Florence St, Southwold, ON N5P4L3For Sale
- C$749,9004 bd2 ba-- sqft137 Saint George St, Central Elgin, ON N5P2M3For Sale
Similar homes
- C$675,0003 bd3 ba-- sqft42200 McBain Line, Central Elgin, ON N5P 4P4New Construction
 MLS ID #X12964998, ELGIN REALTY LIMITED. TRREB
 - C$755,0004 bd3 ba-- sqft42212 McBain Line, Central Elgin, ON N5P 4P4New Construction
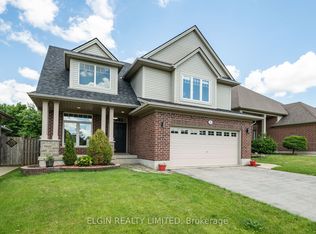
 MLS ID #X12794420, ELGIN REALTY LIMITED. TRREB
 - C$679,9993 bd4 ba-- sqft11 Kensington Ct, Saint Thomas, ON N5R 0A3For Sale
 MLS ID #X13608214, ELGIN REALTY LIMITED. TRREB
 - C$699,9003 bd3 ba-- sqft5 Hawthorn Rd, Saint Thomas, ON N5P 0A1For Sale
 MLS ID #X13593852, ELGIN REALTY LIMITED. TRREB
 - C$575,5003 bd2 ba-- sqft43212 Southdale Line, Saint Thomas, ON N5R 6G1For SaleMLS ID #X13606866, ELGIN REALTY LIMITED. TRREB
- C$629,9002 bd2 ba-- sqft2 Lyndale Ave, Saint Thomas, ON N5R 1C4For SaleMLS ID #X13238536, ELGIN REALTY LIMITED. TRREB
- C$659,9003 bd2 ba-- sqft73 Greenway Blvd, Saint Thomas, ON N5P 4P8For SaleMLS ID #X13238768, THRIVE REALTY GROUP INC.. TRREB
- C$629,9004 bd3 ba-- sqft112 Park Ave, Saint Thomas, ON N5R 4W1For SaleMLS ID #X13133842, ELGIN REALTY LIMITED. TRREB
- C$649,9002 bd2 ba-- sqft6 Royal Dornoch Dr, Saint Thomas, ON N5R 0E8For SaleMLS ID #X13169060, ELGIN REALTY LIMITED. TRREB
- C$710,0003 bd3 ba-- sqft4 Doral Court St, Thomas, ON N5R 0G3For SaleMLS ID #X13531686, REAL BROKER ONTARIO LTD. TRREB
- C$634,9003 bd3 ba-- sqft66 Peach Tree Blvd, Saint Thomas, ON N5R 0C1For SaleMLS ID #X13531852, THRIVE REALTY GROUP INC.. TRREB
- C$525,0003 bd2 ba-- sqft10622 Sunset Rd, Southwold, ON N5P 3T2For SaleMLS ID #X13535174, ELGIN REALTY LIMITED. TRREB
- C$749,9003 bd3 ba-- sqft3 Sutherland Ct, Saint Thomas, ON N5P 4K3For SaleMLS ID #X13541230, BLUE FOREST REALTY INC.. TRREB
- C$649,9003 bd3 ba-- sqft93 Benjamin Pkwy, Saint Thomas, ON N5R 0J1For SaleMLS ID #X12666326, RE/MAX CENTRE CITY REALTY INC.. TRREB
- C$609,9003 bd4 ba-- sqft41 Luton Crescent St, Thomas, ON N5R 5J9For SaleMLS ID #X13551840, ELGIN REALTY LIMITED. TRREB
- C$599,9003 bd3 ba-- sqft102 Cortland Ter, Saint Thomas, ON N5R 0P8For SaleMLS ID #X13445180, ROYAL LEPAGE TRILAND REALTY. TRREB
- C$594,8723 bd3 ba-- sqft112 Styles Dr, Saint Thomas, ON N5R 0K6New ConstructionMLS ID #X13410100, ROYAL LEPAGE TRILAND REALTY. TRREB
- C$539,9003 bd3 ba-- sqft34 Pear Tree Ave, Saint Thomas, ON N5R 0B5For SaleMLS ID #X13454650, ELGIN REALTY LIMITED. TRREB
- C$869,0004 bd3 ba-- sqft95 Optimist Dr, Southwold, ON N5P 0G3For SaleMLS ID #X13432136, RIGHT AT HOME REALTY. TRREB
- C$599,9004 bd4 ba-- sqft11 Empire Pkwy, Saint Thomas, ON N5R 0E9For SaleMLS ID #X13512602, ROYAL LEPAGE TRILAND REALTY. TRREB
