Welcome to this beautifully maintained bungalow nestled on the charming Rural Elgin/St.Thomas border, an area rich in history, character, and small-town appeal. Pride of ownership is evident throughout this lovingly cared-for home, showcasing numerous upgrades and thoughtful improvements.The heart of the home is the stunning family-sized kitchen, featuring quartz countertops, a marble backsplash, side-by-side full-size refrigerator and freezer, stainless steel stove and stainless steel range hood, built-in microwave, stainless steel dishwasher, and an abundance of cabinetry and storage space. A sun-filled bow window and large walk-out flood the space with natural light, creating the perfect setting for family meals and entertaining.The spacious open-concept living and dining area has been expanded to comfortably accommodate large family gatherings and special occasions. Originally designed as a three-bedroom home, the main floor has been thoughtfully converted to two generous bedrooms, offering enhanced living space while providing the option to easily convert back to a three-bedroom layout if desired.The fully finished lower level adds exceptional versatility, featuring an additional bedroom and full bathroom, ideal for guests, teenagers, extended family, or a growing household. Direct access from the garage into the home provides excellent potential for a separate entrance and future in-law suite possibilities.Tastefully decorated throughout, this home is enhanced by crown moulding, countless pot lights, and quality finishes that create a warm and inviting atmosphere. Step outside to enjoy the impressive 53' x 125' lot, complete with a multi-level deck and patio, trellis, and plenty of space for outdoor entertaining, gardening, or simply relaxing in your private backyard retreat. Ideally located just minutes from scenic trails, parks, shopping, and local amenities, this exceptional home offers the perfect blend of comfort, functionality, and lifestyle.
Sold for $645,000
C$645,000
53 Edgewell Cres, Central Elgin, ON N5P 4K9
3beds
1,209sqft
Single Family Residence, Residential
Built in ----
6,534 Square Feet Lot
$-- Zestimate®
C$533/sqft
C$2,575 Estimated rent
Home value
Not available
Estimated sales range
Not available
Not available
Owner options
List your home for rent
C$2,575/mo
Rent Zestimate®
Find your next renter with Zillow Rental Manager. Plus, with online applications, you can quickly screen prospective tenants – for free.
C$2,575/mo
Rent Zestimate®
Refinance and save
C$2,727/mo
Est. payment
Refinancing to a lower rate could help reduce your monthly payments and save thousands over the life of the loan.
C$2,727/mo
Est. payment
Explore your selling options
Work with a Zillow partner agent
Leverage their expertise and Zillow's premium Showcase listings to get your home seen by more buyers.
Get startedList with your own agent
Get your home in front of millions of buyers by listing it on Zillow.
Learn how to do itSell it yourself
Take full control of how buyers see your home on Zillow by listing For Sale by Owner (FSBO).
List your homeWhat's special
Stunning family-sized kitchenQuartz countertopsMarble backsplashStainless steel stoveStainless steel range hoodBuilt-in microwaveStainless steel dishwasher
Zillow last checked:
Listing updated:
Listed by:
Glen Cronin, Salesperson,
RE/MAX Realty Specialists Inc.
Source: ITSO,MLS®#: 40839025Originating MLS®#: Cornerstone Association of REALTORS®
Facts & features
Interior
Bedrooms & bathrooms
- Bedrooms: 3
- Bathrooms: 2
- Full bathrooms: 2
- Main level bathrooms: 1
- Main level bedrooms: 2
Other
- Level: Main
Bedroom
- Level: Main
Bedroom
- Level: Basement
Bathroom
- Features: 4-Piece
- Level: Main
Bathroom
- Features: 3-Piece
- Level: Basement
Breakfast room
- Level: Main
Dining room
- Level: Main
Kitchen
- Level: Main
Laundry
- Level: Basement
Living room
- Level: Main
Recreation room
- Level: Basement
Heating
- Forced Air, Natural Gas
Cooling
- Central Air
Appliances
- Included: Instant Hot Water, Hot Water Tank Owned
Features
- Auto Garage Door Remote(s), Ceiling Fan(s), Work Bench
- Windows: Window Coverings
- Basement: Full,Finished,Sump Pump
- Has fireplace: No
Interior area
- Total structure area: 1,209
- Total interior livable area: 1,209 sqft
- Finished area above ground: 1,209
Property
Parking
- Total spaces: 6
- Parking features: Attached Garage, Garage Door Opener, Private Drive Double Wide
- Attached garage spaces: 2
- Uncovered spaces: 4
Features
- Stories: 1
- Frontage type: West
- Frontage length: 52.49
Lot
- Size: 6,534 Square Feet
- Dimensions: 52.49 x 123.03
- Features: Urban, Schools
Details
- Parcel number: 351660240
- Zoning: R1-39
Construction
Type & style
- Home type: SingleFamily
- Property subtype: Single Family Residence, Residential
Materials
- Brick
- Roof: Asphalt Shing
Condition
- 16-30 Years
- New construction: No
Utilities & green energy
- Sewer: Sewer (Municipal)
- Water: Municipal
Community & HOA
Location
- Region: Central Elgin
Financial & listing details
- Price per square foot: C$533/sqft
- Annual tax amount: C$4,031
- Date on market: 6/12/2026
- Inclusions: Garage Door Opener, Hot Water Tank Owned, Window Coverings, Fridge, Stove, B/I Dishwasher, Rangehood, Built-In Microwave, Clothes Washer And Dryer. All Light Fixtures And Window Coverings. Tankless Hot Water Tank, Sump Pump, All Rain Barrels, Garage Door Opener With Remote, Garage Workbench, Home Is Wired For A 30 Amp Generator, Extra Blown In Attic 2021, Covered Front Porch, Interlock Driveway And Front Steps.
Price history
| Date | Event | Price |
|---|---|---|
| 8/27/2026 | Sold | C$645,000C$533/sqft |
Source: ITSO #40839025 Report a problem | ||
Public tax history
Tax history is unavailable.
Neighborhood: N5P
Nearby homes
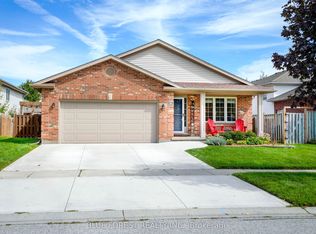
- C$599,9004 bd2 ba-- sqft11 Edgewell Cres, Central Elgin, ON N5P4K8For Sale
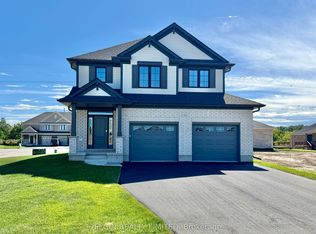
- C$755,0004 bd3 ba-- sqft42212 McBain Line, Central Elgin, ON N5P4P4New Construction
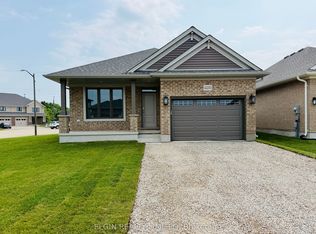
- C$675,0003 bd3 ba-- sqft42200 McBain Line, Central Elgin, ON N5P4P4New Construction
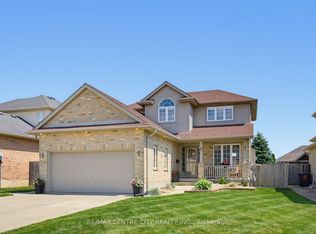
- C$664,0005 bd4 ba-- sqft3 Watson Cres, Central Elgin, ON N5P4P9For Sale
- C$649,0003 bd3 ba-- sqft17 Jacklin Ct, Central Elgin, ON N5P0C3For Sale
- C$629,0003 bd3 ba-- sqft10 McPherson Ct N #18, Central Elgin, ON N5P0E6For Sale
- C$639,9003 bd3 ba-- sqft10 McPherson Ct #21, Central Elgin, ON N5P0E6For Sale
- C$544,9003 bd4 ba-- sqft9939 Florence St, Southwold, ON N5P4L3For Sale
Nearby schools
GreatSchools rating
No schools nearby
We couldn't find any schools near this home.
- Ontario
- Elgin County
- Central Elgin
- N5P 4K9
- 53 Edgewell Cres
