Imagine yourself on the deck each morning, coffee in hand, overlooking a picturesque treed ravine with towering mature trees and a peaceful meandering creek. You don't have to dream anymore, 17 Jacklin Court is calling! This custom-built bungalow offers generous living space on a quiet court location, combining comfort, functionality, and an exceptional natural setting. The thoughtfully designed main floor features two spacious bedrooms, two bathrooms, and an inviting layout ideal for both everyday living and entertaining. A fully finished lower level provides even more room for family gatherings, hobbies, or overnight guests. Meticulously maintained inside and out, this home is perfect for growing families or those looking to downsize without compromising space. The attached 1.5-car garage offers valuable extra room for storage or a workshop alongside your vehicle. Located in the highly sought-after Southwold Public School district, you'll enjoy the convenience of a short commute to London while being just minutes from the charming lakeside village of Port Stanley. This is more than a home-it's a lifestyle. Your new home awaits!
Under contract
C$659,900
17 Jacklin Ct, Central Elgin, ON N5P 0C3
3beds
3baths
Single Family Residence
Built in ----
4,430 Square Feet Lot
$-- Zestimate®
C$--/sqft
C$-- HOA
What's special
Towering mature treesPeaceful meandering creekGenerous living spaceQuiet court locationThoughtfully designed main floorTwo spacious bedroomsTwo bathrooms
- 53 days
- 4
- 0
Zillow last checked:
Listing updated:
Listed by:
ROYAL LEPAGE TRILAND REALTY
Source: TRREB,MLS®#: X13633430 Originating MLS®#: London and St. Thomas Association of REALTORS
Originating MLS®#: London and St. Thomas Association of REALTORSFacts & features
Interior
Bedrooms & bathrooms
- Bedrooms: 3
- Bathrooms: 3
Primary bedroom
- Level: Main
- Dimensions: 4.55 x 4.24
Bedroom
- Level: Main
- Dimensions: 4.26 x 4.39
Bedroom
- Level: Basement
- Dimensions: 4.41 x 3.64
Breakfast
- Level: Main
- Dimensions: 4.22 x 2.25
Dining room
- Level: Main
- Dimensions: 3.36 x 5.64
Family room
- Level: Basement
- Dimensions: 6.81 x 6.92
Kitchen
- Level: Main
- Dimensions: 4.24 x 3.25
Laundry
- Level: Main
- Dimensions: 2.11 x 3.51
Living room
- Level: Main
- Dimensions: 4.41 x 4.75
Utility room
- Level: Basement
- Dimensions: 3.99 x 4.27
Heating
- Forced Air, Gas
Cooling
- Central Air
Features
- Primary Bedroom - Main Floor, Storage
- Basement: Full,Finished
- Has fireplace: Yes
- Fireplace features: Natural Gas
Interior area
- Living area range: 1500-2000 null
Video & virtual tour
Property
Parking
- Total spaces: 4
- Parking features: Inside Entrance, Private Double, Garage Door Opener
- Has garage: Yes
Features
- Patio & porch: Deck
- Exterior features: Landscaped
- Pool features: None
- Has view: Yes
- View description: Creek/Stream, Forest, Garden, Trees/Woods
- Has water view: Yes
- Water view: Creek/Stream
Lot
- Size: 4,430 Square Feet
- Features: Cul de Sac/Dead End, Park, Place Of Worship, Ravine, River/Stream, School Bus Route
Details
- Additional structures: Fence - Full, Garden Shed, Shed
- Parcel number: 351660438
- Other equipment: Sump Pump
Construction
Type & style
- Home type: SingleFamily
- Architectural style: Bungalow
- Property subtype: Single Family Residence
Materials
- Brick
- Foundation: Concrete
- Roof: Asphalt Shingle
Utilities & green energy
- Sewer: Sewer
Community & HOA
Location
- Region: Central Elgin
Financial & listing details
- Annual tax amount: C$5,490
- Date on market: 8/4/2026
Price history
Price history is unavailable.
Public tax history
Tax history is unavailable.
Climate risks
Neighborhood: N5P
Nearby schools
GreatSchools rating
No schools nearby
We couldn't find any schools near this home.
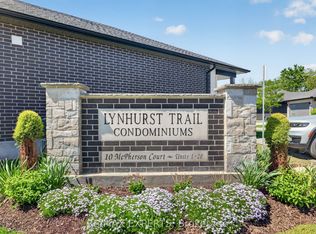
- C$629,0003 bd3 ba-- sqft10 McPherson Ct N #18, Central Elgin, ON N5P0E6For Sale

- C$649,0003 bd3 ba-- sqft10 McPherson Ct #21, Central Elgin, ON N5P0E6For Sale
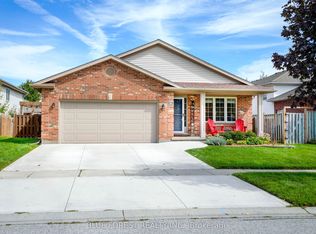
- C$544,9003 bd4 ba-- sqft9939 Florence St, Southwold, ON N5P4L3For Sale

- C$609,9004 bd2 ba-- sqft11 Edgewell Cres, Central Elgin, ON N5P4K8For Sale
Similar homes
- C$685,0003 bd2 ba-- sqft357 Sunset Dr, Central Elgin, ON N5R 3C6For Sale
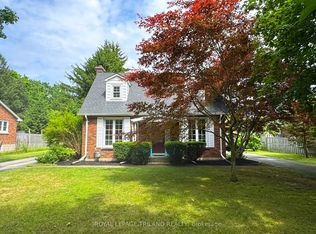 MLS ID #X13784948, ROYAL LEPAGE TRILAND REALTY. TRREB
 - C$664,9004 bd2 ba-- sqft10 Regent St, Saint Thomas, ON N5R 1Z8For Sale
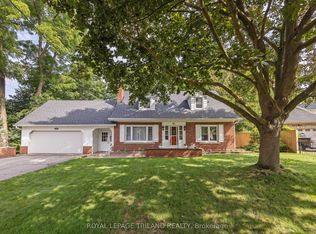 MLS ID #X13721990, ROYAL LEPAGE TRILAND REALTY. TRREB
 - C$559,9004 bd2 ba-- sqft3 Cottonwood Dr, Saint Thomas, ON N5P 4M3For Sale
 MLS ID #X13823530, ROYAL LEPAGE TRILAND REALTY. TRREB
 - C$599,9005 bd2 ba-- sqft24 Schreyer Dr, Saint Thomas, ON N5R 6E8For Sale
 MLS ID #X13828856, RE/MAX CENTRE CITY REALTY INC.. TRREB
