Great Family Home on quiet cul de sac with easy commute to London. Mailing address is 9939 Florence St., St.Thomas. Convenient Main Floor Laundry, Eating Area leads out to Sundeck with Gazebo. Primary Suite with 3pc ensuite bath and walk in closet. New carpet (May 2026) on stairs and all bedrooms on Second Level. Familyroom , Office/Bonus Room and 3pc bath and storage room in Basement. Man Door in Garage. Cat Patio can stay or Seller will remove before closing. Just move in and enjoy this One Owner well cared for Home.
For sale
C$549,900
9939 Florence St, Southwold, ON N5P 4L3
3beds
4baths
Single Family Residence
Built in ----
3,648 Square Feet Lot
$-- Zestimate®
C$--/sqft
C$-- HOA
What's special
- 15 days
- 12
- 2
Zillow last checked:
Listing updated:
Listed by:
ELGIN REALTY LIMITED
Source: TRREB,MLS®#: X13709228 Originating MLS®#: London and St. Thomas Association of REALTORS
Originating MLS®#: London and St. Thomas Association of REALTORSFacts & features
Interior
Bedrooms & bathrooms
- Bedrooms: 3
- Bathrooms: 4
Heating
- Heat Pump, Gas
Cooling
- Central Air
Features
- Central Vacuum
- Basement: Full,Finished
- Has fireplace: No
Interior area
- Living area range: 1100-1500 null
Property
Parking
- Total spaces: 3
- Parking features: Private, Garage Door Opener
- Has garage: Yes
Features
- Stories: 2
- Patio & porch: Deck, Porch
- Exterior features: Landscaped
- Pool features: None
Lot
- Size: 3,648 Square Feet
- Features: Cul de Sac/Dead End, School Bus Route, Rectangular Lot
- Topography: Dry,Flat
Details
- Additional structures: Shed
- Parcel number: 351670009
Construction
Type & style
- Home type: SingleFamily
- Property subtype: Single Family Residence
Materials
- Brick, Vinyl Siding
- Foundation: Poured Concrete
- Roof: Asphalt Shingle
Utilities & green energy
- Sewer: Sewer
Community & HOA
Community
- Security: Carbon Monoxide Detector(s), Smoke Detector(s)
Location
- Region: Southwold
Financial & listing details
- Tax assessed value: C$211,000
- Annual tax amount: C$3,022
- Date on market: 8/25/2026
Price history
Price history is unavailable.
Public tax history
Tax history is unavailable.
Climate risks
Neighborhood: N5P
Nearby schools
GreatSchools rating
No schools nearby
We couldn't find any schools near this home.


Similar homes
- C$629,0003 bd3 ba-- sqftElgin Vacant Land, Central Elgin, ON N5P 0E6For Sale
 MLS ID #X13719104, ELGIN REALTY LIMITED. TRREB
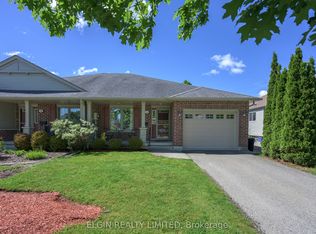
 - C$539,9003 bd3 ba-- sqft34 Pear Tree Ave, Saint Thomas, ON N5R 0B5For Sale
 MLS ID #X13686046, ELGIN REALTY LIMITED. TRREB
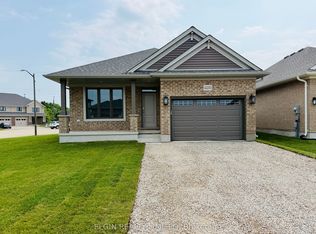
 - C$675,0003 bd3 ba-- sqft42200 McBain Line, Central Elgin, ON N5P 4P4New Construction
 MLS ID #X12964998, ELGIN REALTY LIMITED. TRREB
 - C$575,5003 bd2 ba-- sqft43212 Southdale Line, Saint Thomas, ON N5R 6G1For Sale
 MLS ID #X13606866, ELGIN REALTY LIMITED. TRREB
