Welcome to this 3-bedroom, 2.5-bathroom home located in the desirable community of Old Lynhurst in Southwold Township. Situated on a treed cul-de-sac just north of St. Thomas, this property offers spacious double driveway and convenient access to London via Wellington Road and Hwy. 401. A welcoming covered front porch leads into the foyer with coat closet. The main floor features a bright living room with a bay window, hardwood flooring and a cozy gas fireplace, a formal dining room overlooking the backyard, and an updated eat-in kitchen with quartz countertops, tile backsplash, pantry cabinet, and comfortable cork flooring that provides warmth and cushioning underfoot. Patio doors from the eat-in kitchen open to the backyard deck, creating a seamless indoor-outdoor living space. A convenient 2-piece powder room completes the main level. Upstairs, the primary bedroom offers hardwood flooring, a walk-in closet with organizer system, and a versatile nook ideal for additional storage or a home office. The private ensuite features a jacuzzi tub, separate shower, hard-surface vanity, cork flooring with in-floor heating, and a convenient laundry area. Two additional bedrooms each include ceiling fans and closets and are served by a full bathroom with tile flooring, shower, and closet. The finished lower level adds valuable living space with a large family room featuring a second gas fireplace and laminate flooring, along with a separate office or hobby room. Step outside to your own backyard retreat complete with a deck, gazebo, gas BBQ hookup, stamped concrete patios, landscaped gardens, two storage sheds with hydro, and an above-ground pool with a gas heater (2021). Additional highlights include a gas line & mount in the garage for a future heater, irrigation system, UV coating on upstairs front windows durable metal roof, and an owned hot water tank. Offering comfortable living, and an exceptional location - all ready for the next owners!
Under contract
C$659,900
10201 Lynhurst Park Dr, Southwold, ON N5P 2E5
3beds
3baths
Single Family Residence
Built in ----
10,564 Square Feet Lot
$-- Zestimate®
C$--/sqft
C$-- HOA
What's special
Treed cul-de-sacSpacious double drivewayWelcoming covered front porchFoyer with coat closetHardwood flooringCozy gas fireplaceUpdated eat-in kitchen
- 30 days |
- 6 |
- 0 |
Zillow last checked:
Listing updated:
Listed by:
ROYAL LEPAGE TRILAND REALTY
Source: TRREB,MLS®#: X13601400 Originating MLS®#: London and St. Thomas Association of REALTORS
Originating MLS®#: London and St. Thomas Association of REALTORSFacts & features
Interior
Bedrooms & bathrooms
- Bedrooms: 3
- Bathrooms: 3
Primary bedroom
- Level: Second
- Dimensions: 3.01 x 4.19
Bedroom 2
- Level: Second
- Dimensions: 2.47 x 3.14
Bedroom 3
- Level: Second
- Dimensions: 3.11 x 3.1
Breakfast
- Level: Main
- Dimensions: 2.56 x 2.95
Dining room
- Level: Main
- Dimensions: 3.02 x 3.34
Family room
- Level: Lower
- Dimensions: 8.26 x 6.69
Foyer
- Level: Main
- Dimensions: 2.39 x 3.87
Kitchen
- Level: Main
- Dimensions: 3.61 x 3.34
Living room
- Level: Main
- Dimensions: 5.7 x 3.33
Office
- Level: Lower
- Dimensions: 1.6 x 1.84
Heating
- Forced Air, Gas
Cooling
- Central Air
Appliances
- Included: Water Heater Owned
Features
- Basement: Finished
- Has fireplace: Yes
- Fireplace features: Natural Gas, Living Room, Recreation Room
Interior area
- Living area range: 1100-1500 null
Video & virtual tour
Property
Parking
- Total spaces: 8
- Parking features: Private Double, Garage Door Opener
- Has garage: Yes
Features
- Stories: 2
- Patio & porch: Deck, Patio, Porch
- Exterior features: Landscaped, Lawn Sprinkler System
- Has private pool: Yes
- Pool features: Above Ground
Lot
- Size: 10,564 Square Feet
- Features: Cul de Sac/Dead End, Other, Park, School Bus Route, Other Shaped Lot
Details
- Additional structures: Garden Shed, Gazebo, Shed, Other
- Parcel number: 351690132
Construction
Type & style
- Home type: SingleFamily
- Property subtype: Single Family Residence
Materials
- Aluminum Siding, Brick
- Foundation: Poured Concrete
- Roof: Metal
Utilities & green energy
- Sewer: Sewer
Community & HOA
Location
- Region: Southwold
Financial & listing details
- Annual tax amount: C$3,422
- Date on market: 7/24/2026
Price history
Price history is unavailable.
Public tax history
Tax history is unavailable.
Climate risks
Neighborhood: N5P
Nearby schools
GreatSchools rating
No schools nearby
We couldn't find any schools near this home.
- C$559,9003 bd3 ba-- sqft9939 Florence St, Southwold, ON N5P4L3For Sale
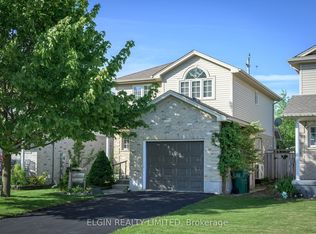
- C$659,9003 bd3 ba-- sqft17 Jacklin Ct, Central Elgin, ON N5P0C3For Sale

- C$574,9006 bd2 ba-- sqft41805 North St, Southwold, ON N5P4L7For Sale

- C$3,0003 bd3 ba-- sqft10 McPherson Ct #2, Central Elgin, ON N5P0E6For Rent

- C$649,0003 bd3 ba-- sqft10 McPherson Ct #21, Central Elgin, ON N5P0E6For Sale
- C$755,0004 bd3 ba-- sqft42212 McBain Line, Central Elgin, ON N5P4P4New Construction
- C$675,0003 bd3 ba-- sqft42200 McBain Line, Central Elgin, ON N5P4P4New Construction
- C$649,9003 bd2 ba1.2k sqft53 Edgewell Cres, Central Elgin, ON N5P4K9Pending
Similar homes
- C$719,9004 bd2 ba-- sqft137 Saint George St, Central Elgin, ON N5P 2M3For Sale
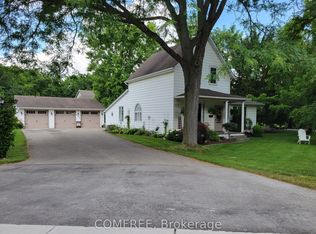 MLS ID #X13563780, COMFREE. TRREB
 - C$509,9003 bd3 ba-- sqft46 Rosebery Pl, Saint Thomas, ON N5R 2H7For Sale
 MLS ID #X13689580, ROYAL LEPAGE TRILAND REALTY. TRREB
 - C$659,9005 bd3 ba-- sqft40 Metcalfe St, Saint Thomas, ON N5R 3K2For Sale
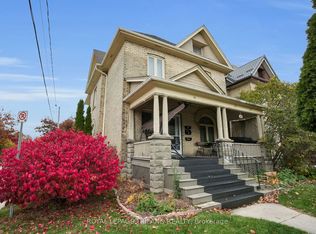 MLS ID #X13210102, ROYAL LEPAGE TRILAND REALTY. TRREB
 - C$689,9003 bd2 ba-- sqft298 Sunset Dr, Central Elgin, ON N5R 3C5For Sale
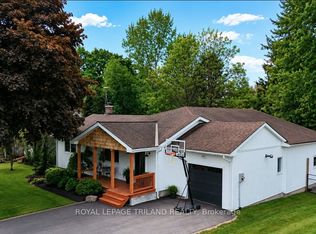 MLS ID #X13229306, ROYAL LEPAGE TRILAND REALTY. TRREB
 - C$675,0002 bd3 ba-- sqft226 Peach Tree Blvd, Saint Thomas, ON N5R 0B3For SaleMLS ID #X13593204, ROYAL LEPAGE TRILAND REALTY. TRREB
- C$669,9003 bd2 ba-- sqft2 Cherry Blossom Lane St, Thomas, ON N5R 0B3For SaleMLS ID #X13632630, RE/MAX CENTRE CITY REALTY INC.. TRREB
- C$517,9003 bd2 ba-- sqft7 Stirling Cres, Saint Thomas, ON N5P 3R4For SaleMLS ID #X13656626, ROYAL LEPAGE TRILAND REALTY. TRREB
- C$579,9003 bd2 ba-- sqft14 Alderwood Ct, Saint Thomas, ON N5P 0B2For SaleMLS ID #X13219734, ROYAL LEPAGE TRILAND REALTY. TRREB
- C$649,9003 bd2 ba-- sqft308 Reynolds Rd, London, ON N6K 2P1For SaleMLS ID #X13627292, ROYAL LEPAGE TRILAND REALTY. TRREB
- C$565,0003 bd2 ba-- sqft31 Neal Ave, Saint Thomas, ON N5R 6B5For SaleMLS ID #X13492528, ROYAL LEPAGE TRILAND REALTY. TRREB
- C$399,9993 bd2 ba-- sqft73.5 Hughes St, Saint Thomas, ON N5P 2Y7For SaleMLS ID #X13622618, ROYAL LEPAGE TRILAND REALTY. TRREB
- C$723,6353 bd3 ba-- sqft95 Styles Dr, Saint Thomas, ON N5R 0K6New ConstructionMLS ID #X12991402, ROYAL LEPAGE TRILAND REALTY. TRREB
- C$515,5003 bd1 ba-- sqft114 Fairview Ave, Saint Thomas, ON N5R 4X6For SaleMLS ID #X13656500, ROYAL LEPAGE TRILAND REALTY. TRREB
- C$599,0005 bd2 ba-- sqft24 Harrow Ct, London, ON N6C 5A6For SaleMLS ID #X13595682, OAK AND KEY REAL ESTATE BROKERAGE, INC.. TRREB
- C$649,0004 bd2 ba-- sqft367 Brock St, London, ON N6K 2M3For SaleMLS ID #X13626402, RE/MAX ADVANTAGE REALTY LTD.. TRREB
- C$689,9005 bd2 ba-- sqft29 Southland Dr, London, ON N6P 1E5For SaleMLS ID #X13634046, THRIVE REALTY GROUP INC.. TRREB
- C$599,0003 bd2 ba-- sqft457 Boler Rd, London, ON N6K 2K8For SaleMLS ID #X13658106, ROYAL LEPAGE TRILAND REALTY. TRREB
- C$609,9003 bd2 ba-- sqft252 Josselyn Dr, London, ON N6E 3S5For SaleMLS ID #X13649470, ROYAL LEPAGE TRILAND REALTY. TRREB
- C$425,9993 bd1 ba-- sqft21 Mariam St, Saint Thomas, ON N5P 1W9For SaleMLS ID #X13452562, ROYAL LEPAGE TRILAND REALTY. TRREB
- C$449,9003 bd2 ba-- sqft7 Fanjoy Dr, Saint Thomas, ON N5R 6B2For SaleMLS ID #X13676450, ROYAL LEPAGE TRILAND REALTY. TRREB
