Welcome to this charming and move-in ready 3-level side split with attached garage, perfectly situated on a quiet family-friendly crescent close to parks, schools, shopping, London, and easy access to Hwy 401! This lovely 3-bedroom, 2 full bath home offers a functional layout with stylish updates throughout. The beautifully renovated kitchen is the heart of the home, complemented by updated bathrooms, luxury vinyl plank flooring, and modern finishes that create a warm and inviting feel. Major updates provide peace of mind, including a new sump pump and newer deck. The insulated attached garage adds year-round convenience, while the spacious crawl space offers an incredible amount of storage. Step outside to enjoy the large pie-shaped fully fenced backyard featuring a newer deck, storage shed, and plenty of room for kids, pets, gardening, or entertaining. Whether you're a first-time buyer, young family, or down-sizer looking for a great property in a fantastic location, this home checks all the boxes. Welcome Home!
For sale
C$517,900
7 Stirling Cres, Saint Thomas, ON N5P 3R4
3beds
2baths
Single Family Residence
Built in ----
4,180 Square Feet Lot
$-- Zestimate®
C$--/sqft
C$-- HOA
What's special
- 30 days
- 16
- 3
Zillow last checked:
Listing updated:
Listed by:
ROYAL LEPAGE TRILAND REALTY
Source: TRREB,MLS®#: X13656626 Originating MLS®#: London and St. Thomas Association of REALTORS
Originating MLS®#: London and St. Thomas Association of REALTORSFacts & features
Interior
Bedrooms & bathrooms
- Bedrooms: 3
- Bathrooms: 2
Primary bedroom
- Level: Second
- Dimensions: 4.08 x 3.27
Bedroom 2
- Level: Second
- Dimensions: 4.08 x 2.51
Bedroom 3
- Level: Second
- Dimensions: 2.92 x 3.09
Dining room
- Level: Main
- Dimensions: 2.86 x 2.48
Kitchen
- Level: Main
- Dimensions: 2.74 x 3.8
Laundry
- Level: Third
- Dimensions: 3.81 x 4.56
Living room
- Level: Main
- Dimensions: 3.37 x 4.48
Recreation
- Level: Third
- Dimensions: 5.49 x 5.64
Heating
- Forced Air, Gas
Cooling
- Central Air
Features
- Basement: Partial
- Has fireplace: No
Interior area
- Living area range: 700-1100 null
Video & virtual tour
Property
Parking
- Total spaces: 4
- Parking features: Private, Garage Door Opener
- Has garage: Yes
Features
- Patio & porch: Deck
- Exterior features: Landscaped
- Pool features: None
- Waterfront features: None, Pond
Lot
- Size: 4,180 Square Feet
- Features: Fenced Yard, Park, School, Pie Shaped Lot
Details
- Additional structures: Fence - Full, Garden Shed
- Parcel number: 351640268
- Other equipment: Sump Pump
Construction
Type & style
- Home type: SingleFamily
- Property subtype: Single Family Residence
Materials
- Brick, Aluminum Siding
- Foundation: Concrete, Block
- Roof: Shingle
Utilities & green energy
- Sewer: Sewer
Community & HOA
Community
- Security: Smoke Detector(s)
Location
- Region: Saint Thomas
Financial & listing details
- Annual tax amount: C$3,099
- Date on market: 8/10/2026
Price history
Price history is unavailable.
Public tax history
Tax history is unavailable.
Climate risks
Neighborhood: South Edgeware
Nearby schools
GreatSchools rating
No schools nearby
We couldn't find any schools near this home.
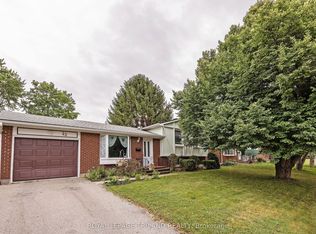
- C$499,9003 bd2 ba-- sqft15 Confederation Dr, Saint Thomas, ON N5P3P1For Sale
- C$--2 bd1 ba785 sqft104 Confederation Dr, Saint Thomas, ON N5P4C1Off Market

- C$--2 bd1 ba785 sqft104 Confederation Dr #2-BEDROOM, Saint Thomas, ON N5P4C1Off Market
- C$--1 bd1 ba644 sqft104 Confederation Dr #1-BEDROOM, Saint Thomas, ON N5P4C1Off Market
Similar homes
- C$509,9003 bd2 ba-- sqft18 Laurier Rd, Saint Thomas, ON N5P 3N7For Sale
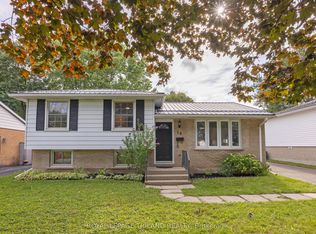 MLS ID #X13719148, ROYAL LEPAGE TRILAND REALTY. TRREB
 - C$499,9003 bd2 ba-- sqft15 Confederation Dr, Saint Thomas, ON N5P 3P1For SaleMLS ID #X13541814, ROYAL LEPAGE TRILAND REALTY. TRREB
- C$474,9003 bd3 ba-- sqft3 Gregory Pl, Saint Thomas, ON N5R 4S4For Sale
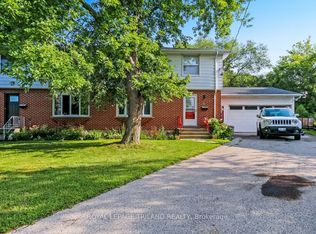 MLS ID #X13756482, ROYAL LEPAGE TRILAND REALTY. TRREB
 - C$509,9003 bd3 ba-- sqft46 Rosebery Pl, Saint Thomas, ON N5R 2H7For Sale
 MLS ID #X13689580, ROYAL LEPAGE TRILAND REALTY. TRREB