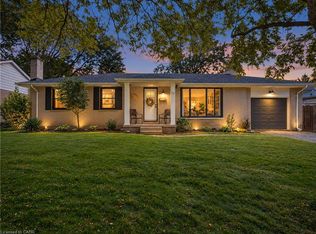
Welcome to this charming and move-in ready 3+1 bedroom bungalow nestled in a sought-after St. Thomas neighbourhood. Thoughtfully updated throughout, this home offers the perfect blend of comfort, functionality, and outdoor enjoyment for families of all sizes. Step inside to discover a bright and welcoming main floor featuring three well-appointed bedrooms and a host of recent upgrades that make this home truly turnkey. The updates speak for themselves, offering peace of mind and modern finishes from the moment you arrive. The fully finished basement adds valuable living space with an additional bedroom, ideal for guests, a home office, or a growing family. Whether used as a recreation room, in-law suite, or flex space, the lower level expands the possibilities this home has to offer. Outside, the fully fenced backyard is your private retreat, designed for entertaining and outdoor living at its finest. Cool off and make lasting memories with family and friends in the above-ground pool, or let the kids burn off energy on the trampoline. The fully fenced perimeter provides privacy and peace of mind throughout every season. Situated on a dead end street, this home is close to schools, parks, shopping, and all the amenities this growing community has to offer. Homes like this do not last long. Book your private showing today
For sale
C$549,899
26 Sinclair Ave, Saint Thomas, ON N5R 3A8
4beds
1baths
Single Family Residence
Built in ----
6,688 Square Feet Lot
$-- Zestimate®
C$--/sqft
C$-- HOA
What's special
- 30 days
- 11
- 0
Zillow last checked:
Listing updated:
Listed by:
OAK AND KEY REAL ESTATE
Source: TRREB,MLS®#: X13805038 Originating MLS®#: London and St. Thomas Association of REALTORS
Originating MLS®#: London and St. Thomas Association of REALTORSFacts & features
Interior
Bedrooms & bathrooms
- Bedrooms: 4
- Bathrooms: 1
Primary bedroom
- Level: Main
- Dimensions: 3.91 x 3.14
Bedroom
- Level: Basement
- Dimensions: 4.17 x 3.37
Bedroom
- Level: Main
- Dimensions: 2.7 x 3.75
Bedroom
- Level: Main
- Dimensions: 2.69 x 2.79
Bathroom
- Level: Main
- Dimensions: 3.09 x 1.51
Den
- Level: Basement
- Dimensions: 4.38 x 3.07
Dining room
- Level: Main
- Dimensions: 2.39 x 3.66
Kitchen
- Level: Main
- Dimensions: 2.76 x 3.67
Laundry
- Level: Basement
- Dimensions: 3.75 x 3
Living room
- Level: Main
- Dimensions: 5.19 x 3.51
Other
- Level: Basement
- Dimensions: 1.86 x 1.91
Recreation
- Level: Basement
- Dimensions: 6.14 x 4
Utility room
- Level: Basement
- Dimensions: 1.86 x 2.09
Heating
- Forced Air, Gas
Cooling
- Central Air
Features
- Other
- Basement: Full,Finished
- Has fireplace: Yes
- Fireplace features: Natural Gas
Interior area
- Living area range: 700-1100 null
Property
Parking
- Total spaces: 3
Features
- Patio & porch: Porch
- Exterior features: Privacy, Landscaped
- Has private pool: Yes
- Pool features: Above Ground
Lot
- Size: 6,688 Square Feet
- Features: Irregular Lot
Details
- Parcel number: 352030138
Construction
Type & style
- Home type: SingleFamily
- Architectural style: Bungalow
- Property subtype: Single Family Residence
Materials
- Brick, Vinyl Siding
- Foundation: Concrete, Poured Concrete
- Roof: Asphalt Shingle
Utilities & green energy
- Sewer: Sewer
Community & HOA
Location
- Region: Saint Thomas
Financial & listing details
- Annual tax amount: C$2,910
- Date on market: 9/18/2026
Price history
Price history is unavailable.
Public tax history
Tax history is unavailable.
Climate risks
Neighborhood: Elgin Mall
Nearby schools
GreatSchools rating
No schools nearby
We couldn't find any schools near this home.
- C$545,0003 bd2 ba-- sqft12 Rickwood Pl, Saint Thomas, ON N5R5Z3For Sale

- C$--2 bd1 ba-- sqft227 Highview Dr #1A, Saint Thomas, ON N5R5H6Off Market
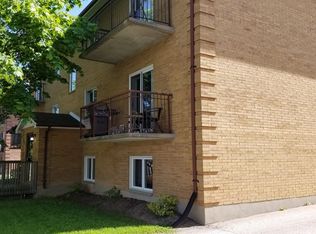
- C$--2 bd1 ba920 sqft420 Wellington St #2B-1BA-920SQFT, Saint Thomas, ON N5R5P2Off Market
- C$--3 bd1 ba1.1k sqft420 Wellington St #3B-1BA-1100SQFT, Saint Thomas, ON N5R5P2Off Market
Similar homes
- C$539,9004 bd2 ba-- sqft34 Brock St, Saint Thomas, ON N5P 2B2For Sale
 MLS ID #X13713824, CENTURY 21 FIRST CANADIAN CORP. TRREB
 - C$549,9003 bd2 ba-- sqft1 Vanier Pl, Saint Thomas, ON N5R 5L2For Sale
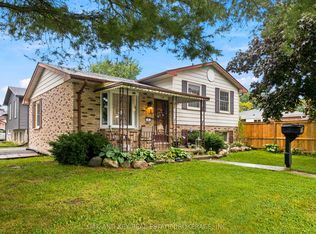 MLS ID #X13815050, OAK AND KEY REAL ESTATE BROKERAGE, INC.. TRREB
 - C$514,9004 bd2 ba-- sqft96 Carrie Cres, Saint Thomas, ON N5R 6C2For Sale
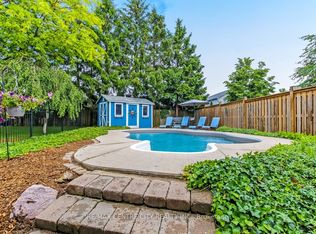 MLS ID #X13560108, RE/MAX CENTRE CITY REALTY INC.. TRREB
 - C$499,9003 bd2 ba1.2k sqft17 Butler Dr, Saint Thomas, ON N5R 4Y9For Sale
 MLS ID #40865360, Tim Ingram, Salesperson, Re/Max Real Estate Centre Inc.. ITSO
