Welcome to 75 Alma Street, a thoughtfully updated 3-bedroom, 1-bathroom home offering extensive renovations and comfortable one-level living. Renovated throughout in 2019-2020, including a rear addition, this home offers a bright, functional and move-in-ready space. The updated kitchen features quartz countertops, a gas stove and modern finishes, with durable vinyl flooring flowing throughout the home. The extensive renovation included all new plumbing, electrical and flooring, new vinyl siding, a new roof (2020), appliances (2020), and the majority of windows replaced in 2019. The driveway has also been freshly asphalted. Accessibility was considered during the renovation, including 36-inch doorways for easier mobility. Outside, enjoy a low-maintenance property with newer front sod and natural gas lines servicing both the BBQ and fire table, making it perfect for easy outdoor entertaining. The location adds even more convenience, with Talbot Street just steps away and easy access to restaurants, cafés, shopping, groceries, the St. Thomas Public Library and the popular Horton Farmers' Market. Enjoy having many everyday amenities within walking distance while still having your own private place to call home. With substantial renovations already completed and a convenient central location, 75 Alma Street is a great opportunity for down-sizers, first-timers, or investors, looking for a move-in-ready home where all of the major work has already been done.
For sale
C$369,900
75 Alma St, Saint Thomas, ON N5P 3B2
3beds
1baths
Single Family Residence
Built in ----
2,046 Square Feet Lot
$-- Zestimate®
C$--/sqft
C$-- HOA
What's special
Updated kitchenQuartz countertopsGas stoveModern finishesNew plumbingNew vinyl sidingLow-maintenance property
- 15 hours
- 14
- 0
Zillow last checked:
Listing updated:
Listed by:
CENTURY 21 FIRST CANADIAN CORP
Source: TRREB,MLS®#: X13875446 Originating MLS®#: London and St. Thomas Association of REALTORS
Originating MLS®#: London and St. Thomas Association of REALTORSFacts & features
Interior
Bedrooms & bathrooms
- Bedrooms: 3
- Bathrooms: 1
Bedroom
- Level: Main
- Dimensions: 3.61 x 5.4
Bedroom 3
- Level: Main
- Dimensions: 4.4 x 3.14
Bathroom
- Level: Main
- Dimensions: 2.61 x 2.3
Other
- Level: Main
- Dimensions: 2.63 x 2.88
Dining room
- Level: Main
- Dimensions: 2.74 x 2.43
Kitchen
- Level: Main
- Dimensions: 2.94 x 3.68
Living room
- Level: Main
- Dimensions: 2.92 x 4.73
Heating
- Forced Air, Gas
Cooling
- Central Air
Features
- Flooring: Carpet Free
- Basement: Unfinished,Crawl Space
- Has fireplace: No
Interior area
- Living area range: 700-1100 null
Property
Parking
- Total spaces: 2
Features
- Pool features: None
Lot
- Size: 2,046 Square Feet
Details
- Parcel number: 351770210
Construction
Type & style
- Home type: SingleFamily
- Architectural style: Bungalow
- Property subtype: Single Family Residence
Materials
- Vinyl Siding
- Foundation: Block
- Roof: Asphalt Shingle
Utilities & green energy
- Sewer: Sewer
Community & HOA
Location
- Region: Saint Thomas
Financial & listing details
- Annual tax amount: C$1,808
- Date on market: 10/8/2026
Price history
Price history is unavailable.
Public tax history
Tax history is unavailable.
Climate risks
Neighborhood: Balaclava South
Nearby schools
GreatSchools rating
No schools nearby
We couldn't find any schools near this home.
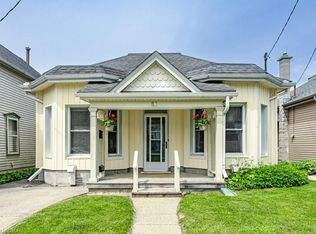
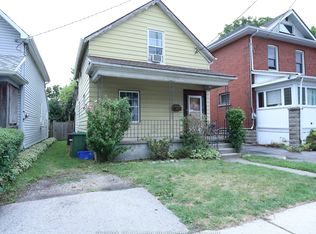
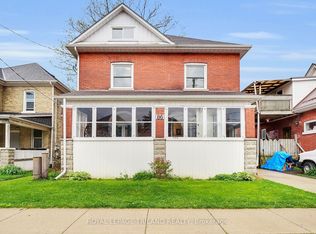
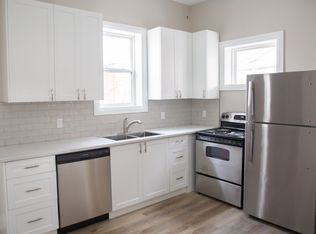
Similar homes
- C$424,9003 bd2 ba-- sqft20 Alma St, Saint Thomas, ON N5P 3A8For Sale
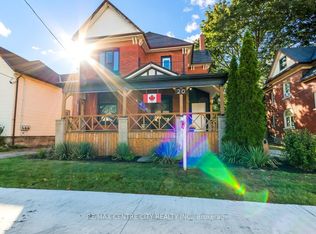 MLS ID #X13867880, RE/MAX CENTRE CITY REALTY INC. TRREB
 - C$399,9004 bd2 ba-- sqft118 Inkerman St, Saint Thomas, ON N5P 3G6For Sale
 MLS ID #X13840800, TEAM GLASSER REAL ESTATE BROKERAGE INC.. TRREB
 - C$299,0004 bd3 ba-- sqft26 Arthur Ave, Saint Thomas, ON N5P 3L2For Sale
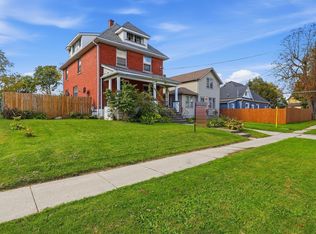 MLS ID #X13870232, RE/MAX PROFESSIONALS INC.. TRREB
 - C$345,0003 bd1 ba-- sqft27 4th Ave, Saint Thomas, ON N5R 4H1For Sale
 MLS ID #X13853238, COLDWELL BANKER STAR REAL ESTATE. TRREB
