A charming bungalow featuring a bright, open-concept layout with updates to the living/dining area and bathroom and laundry. The main floor connects the kitchen, dining and living spaces in an easy flow, with a front sunroom providing flexible additional space. Outside, the fully fenced backyard with rear deck and hot tub extends the living space, complemented by a detached single-car garage and parking for two. Offering 2+1 bedrooms and 1 bathroom, with an unfished basement providing storage or workshop potential. The convenient St. Thomas location is close to amenities, parks, and main street while still being tucked away in a quiet neighbourhood.
For sale
C$325,000
88 Flora St, Saint Thomas, ON N5P 2X6
3beds
1baths
Single Family Residence
Built in ----
3,474 Square Feet Lot
$-- Zestimate®
C$--/sqft
C$-- HOA
What's special
Bright open-concept layoutDetached single-car garageParking for two
- 66 days
- 21
- 1
Zillow last checked:
Listing updated:
Listed by:
RE/MAX CENTRE CITY REALTY INC.
Source: TRREB,MLS®#: X13642674 Originating MLS®#: London and St. Thomas Association of REALTORS
Originating MLS®#: London and St. Thomas Association of REALTORSFacts & features
Interior
Bedrooms & bathrooms
- Bedrooms: 3
- Bathrooms: 1
Bedroom
- Level: Main
- Dimensions: 3.08 x 2.48
Dining room
- Level: Main
- Dimensions: 1.79 x 4.03
Kitchen
- Level: Main
- Dimensions: 2.6 x 3.62
Living room
- Level: Main
- Dimensions: 3.98 x 4.19
Mud room
- Level: Main
- Dimensions: 2 x 4.04
Other
- Level: Main
- Dimensions: 4.42 x 2.96
Sunroom
- Level: Main
- Dimensions: 2.19 x 3.6
Heating
- Forced Air, Gas
Cooling
- Central Air
Features
- None
- Basement: Full,Unfinished
- Has fireplace: No
Interior area
- Living area range: 700-1100 null
Property
Parking
- Total spaces: 2
- Parking features: Mutual
- Has garage: Yes
Features
- Pool features: None
Lot
- Size: 3,474 Square Feet
Details
- Parcel number: 351710276
Construction
Type & style
- Home type: SingleFamily
- Architectural style: Bungalow
- Property subtype: Single Family Residence
Materials
- Vinyl Siding
- Foundation: Brick, Concrete
- Roof: Asphalt Shingle
Utilities & green energy
- Sewer: Sewer
Community & HOA
Location
- Region: Saint Thomas
Financial & listing details
- Annual tax amount: C$2,084
- Date on market: 8/5/2026
Price history
Price history is unavailable.
Public tax history
Tax history is unavailable.
Climate risks
Neighborhood: Northwest Talbot
Nearby schools
GreatSchools rating
No schools nearby
We couldn't find any schools near this home.


Similar homes
- C$299,0003 bd2 ba-- sqft59 Elizabeth St, Saint Thomas, ON N5R 2X3For Sale
 MLS ID #X13798906, ROYAL LEPAGE TRILAND REALTY. TRREB
 - C$424,9003 bd2 ba-- sqft20 Alma St, Saint Thomas, ON N5P 3A8For Sale
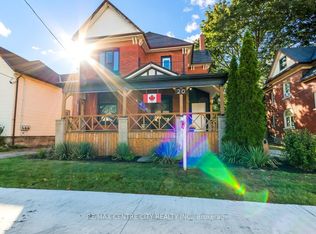 MLS ID #X13867880, RE/MAX CENTRE CITY REALTY INC. TRREB
 - C$399,9004 bd2 ba-- sqft118 Inkerman St, Saint Thomas, ON N5P 3G6For Sale
 MLS ID #X13840800, TEAM GLASSER REAL ESTATE BROKERAGE INC.. TRREB
 - C$374,9003 bd2 ba-- sqft56 Mitchell St, Saint Thomas, ON N5R 2T9For Sale
 MLS ID #X13634038, RE/MAX CENTRE CITY REALTY INC.. TRREB
