Location, Location! This beautiful 2.5 storey century home is located in the sought after courthouse district and ready to be enjoyed by the whole family. With ravine views from the covered front porch as you enter the home you are welcomed by hardwood floors throughout the generous sized living room complete with gas fireplace leading to the formal dining room and updated GCW kitchen as well as heated mudroom. The second floor is home to 4 bedrooms and a 4 pc bathroom and leads to the 5th bedroom on the third floor feeling more like a private suite with its own heat pump installed proving heat and air conditioning. The basement is unfinished with laundry and storage space. "While this home doesn't have a backyard, it makes up for it with its spacious interior, charming character, and park-like green space just steps away."
For sale
C$489,900
3 Margaret St, Saint Thomas, ON N5R 3H5
5beds
2baths
Single Family Residence
Built in ----
2,399 Square Feet Lot
$-- Zestimate®
C$--/sqft
C$-- HOA
What's special
Covered front porchHardwood floors throughoutGas fireplaceFormal dining roomUpdated gcw kitchenHeated mudroomSpacious interior
- 45 days |
- 30 |
- 2 |
Zillow last checked:
Listing updated:
Listed by:
RE/MAX CENTRE CITY REALTY INC.
Source: TRREB,MLS®#: X13424602 Originating MLS®#: London and St. Thomas Association of REALTORS
Originating MLS®#: London and St. Thomas Association of REALTORSFacts & features
Interior
Bedrooms & bathrooms
- Bedrooms: 5
- Bathrooms: 2
Bedroom
- Level: Second
- Dimensions: 2.92 x 3.68
Bedroom
- Level: Second
- Dimensions: 2.79 x 3.86
Bedroom
- Level: Third
- Dimensions: 8 x 4.93
Bedroom
- Level: Second
- Dimensions: 2.9 x 3.38
Dining room
- Level: Main
- Dimensions: 4.17 x 3.4
Foyer
- Level: Main
- Dimensions: 2.57 x 2.67
Kitchen
- Level: Main
- Dimensions: 2.67 x 2.87
Living room
- Level: Main
- Dimensions: 3.73 x 5.33
Heating
- Forced Air, Electric
Cooling
- Central Air, Other
Features
- Other
- Basement: Unfinished
- Has fireplace: Yes
Interior area
- Living area range: 1500-2000 null
Property
Parking
- Total spaces: 3
- Parking features: Private Double
- Has garage: Yes
Features
- Stories: 2.5
- Pool features: None
Lot
- Size: 2,399 Square Feet
Details
- Parcel number: 352290006
Construction
Type & style
- Home type: SingleFamily
- Property subtype: Single Family Residence
Materials
- Brick
- Foundation: Block
- Roof: Metal
Utilities & green energy
- Sewer: Sewer
Community & HOA
Location
- Region: Saint Thomas
Financial & listing details
- Annual tax amount: C$3,237
- Date on market: 6/10/2026
RE/MAX CENTRE CITY REALTY INC.
RE/MAX CENTRE CITY REALTY INC.
By pressing Contact Agent, you agree that the real estate professional identified above may call/text you about your search, which may involve use of automated means and pre-recorded/artificial voices. You don't need to consent as a condition of buying any property, goods, or services. Message/data rates may apply. You also agree to our Terms of Use. Zillow does not endorse any real estate professionals. We may share information about your recent and future site activity with your agent to help them understand what you're looking for in a home.
Price history
Price history is unavailable.
Public tax history
Tax history is unavailable.
Climate risks
Neighborhood: Old Courthouse
Nearby schools
GreatSchools rating
No schools nearby
We couldn't find any schools near this home.
- C$539,0004 bd2 ba-- sqft20 Victoria St, Saint Thomas, ON N5R2E5For Sale

- C$499,0004 bd2 ba-- sqft17 Prince Albert St, Saint Thomas, ON N5R1Z7For Sale

- C$599,9005 bd2 ba-- sqft100 Sunset Dr, Saint Thomas, ON N5R3B6For Sale

- C$599,9003 bd2 ba-- sqft57 Queen St, Saint Thomas, ON N5R3J4For Sale
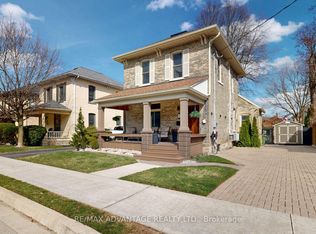
- C$749,9004 bd4 ba-- sqft28 Wellington St, Saint Thomas, ON N5R2P4For Sale
- C$--3 bd-- ba1.8k sqft95 Elgin St, Saint Thomas, ON N5R3M5Off Market
- C$--2 bd1 ba1k sqft59 Metcalfe St #3, Saint Thomas, ON N5R3K4Off Market
- C$519,0003 bd2 ba-- sqft12 Rosebery Pl, Saint Thomas, ON N5R2H7For Sale
Similar homes
- C$539,0004 bd2 ba-- sqft20 Victoria St, Saint Thomas, ON N5R 2E5For SaleMLS ID #X13003542, REMAX YOUR COMMUNITY REALTY. TRREB
- C$449,9003 bd2 ba-- sqft49 Devonshire Pl, Saint Thomas, ON N5R 3N2For Sale
 MLS ID #X13537474, ROYAL LEPAGE TRILAND REALTY. TRREB
 - C$469,9003 bd2 ba-- sqft25 Erie St, Saint Thomas, ON N5R 2M4For Sale
 MLS ID #X13531666, RE/MAX CENTRE CITY REALTY INC.. TRREB
 - C$459,9003 bd1 ba-- sqft29 Oliver St, Saint Thomas, ON N5R 3X3For Sale
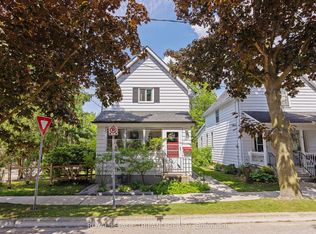 MLS ID #X13413300, ROYAL LEPAGE TRILAND REALTY. TRREB
 - C$425,0004 bd2 ba-- sqft118 Inkerman St, Saint Thomas, ON N5P 3G6For SaleMLS ID #X13551454, TEAM GLASSER REAL ESTATE BROKERAGE INC.. TRREB
- C$449,9003 bd2 ba-- sqft169 Wellington St, Saint Thomas, ON N5R 2S3For SaleMLS ID #X13438936, RE/MAX CENTRE CITY REALTY INC.. TRREB
- C$445,0003 bd1 ba-- sqft87 Chestnut St, Saint Thomas, ON N5R 2B1For SaleMLS ID #X13541912, ROYAL LEPAGE TRILAND REALTY. TRREB
- C$529,9003 bd2 ba-- sqft15 Confederation Dr, Saint Thomas, ON N5P 3P1For SaleMLS ID #X13541814, ROYAL LEPAGE TRILAND REALTY. TRREB
- C$399,9995 bd2 ba-- sqft86 Kains St, Saint Thomas, ON N5P 1N7For SaleMLS ID #X13123296, ROYAL LEPAGE TRILAND REALTY. TRREB
- C$544,9005 bd4 ba-- sqft92 Forest Ave, Saint Thomas, ON N5R 2J5For SaleMLS ID #X13467744, RE/MAX CENTRE CITY REALTY INC.. TRREB
- C$599,9005 bd2 ba-- sqft24 Schreyer Dr, Saint Thomas, ON N5R 6E8For SaleMLS ID #X13483638, RE/MAX CENTRE CITY REALTY INC.. TRREB
- C$499,9004 bd2 ba-- sqft7953 Union Rd, Southwold, ON N0L 1K0For SaleMLS ID #X13143492, RE/MAX CENTRE CITY REALTY INC.. TRREB
- C$499,9994 bd2 ba-- sqft4491 East Rd, Central Elgin, ON N5L 1J6For SaleMLS ID #X13227916, RE/MAX CENTRE CITY REALTY INC.. TRREB
- C$414,9002 bd2 ba-- sqft1 Fairview Ave, Saint Thomas, ON N5R 4X2For SaleMLS ID #X13478460, CENTURY 21 FIRST CANADIAN CORP. TRREB
- C$619,9003 bd2 ba-- sqft9 Northwood Pl, Saint Thomas, ON N5P 3X3For SaleMLS ID #X13441196, RE/MAX CENTRE CITY REALTY INC.. TRREB
- C$729,9004 bd4 ba-- sqft15 Cavanaugh Cres, Saint Thomas, ON N5R 5Y3For SaleMLS ID #X13503652, RE/MAX CENTRE CITY REALTY INC.. TRREB
- C$414,9003 bd1 ba-- sqft194 Centennial Ave, Central Elgin, ON N5R 5B2For SaleMLS ID #X13241854, RE/MAX CENTRE CITY REALTY INC.. TRREB
- C$449,9003 bd1 ba-- sqft40 Magee St, London, ON N5W 1C7For SaleMLS ID #X13601930, KELLER WILLIAMS LIFESTYLES. TRREB
- C$499,9002 bd2 ba-- sqft543 Chester St, London, ON N6C 2K1For SaleMLS ID #X13576476, RE/MAX ADVANTAGE REALTY LTD.. TRREB
- C$629,9004 bd2 ba-- sqft47299 John St, Central Elgin, ON N5P 3S7For SaleMLS ID #X13591674, OAK AND KEY REAL ESTATE BROKERAGE, INC.. TRREB
