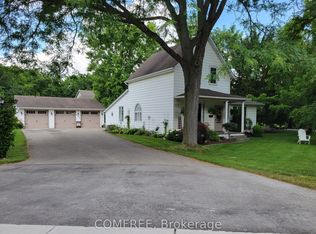
Where timeless character and modern function come together in a way that's rare to find, this 4 bedroom, 4 bathroom home with a finished lower level AND a bonus 3rd floor finished loft space, has been thoughtfully renovated while carefully preserving the charm and architectural details that make century homes so special, and it extends to the exterior and backyard too. High ceilings, large windows, solid wood trim and baseboards are just a few of the old world touches that maintain the warmth, craftsmanship, and sense of character you'd expect. The design forward updates like wall paneling, wall paper, accent lighting, flooring, and built ins breathe new life into the space while preserving a timeless feel. Upstairs, are 3 bedrooms including a primary with it's own ensuite, and thoughtfully designed living spaces create flexibility for families, guests, or work-from-home life. The convenient 2nd floor laundry room leads to one of the standout features of this home which is the fully finished third floor loft with it's soaring ceilings: a stunning bonus space perfect as a studio, lounge, office, or additional living area. The finished lower level with separate entry, complete with egress windows and its own living space potential, offers incredible versatility for multigenerational living, guests, or a future granny suite setup. There is even a second dedicated laundry space. Outside, the backyard feels like a private retreat, with beautifully designed outdoor living spaces that invite you to relax, entertain, and unwind. Located in one of St. Thomas' most beloved neighbourhoods, you're surrounded by mature trees, historic homes, parks, and the charm of a walkable downtown core. Ample parking in the private concrete driveway, and newer systems throughout (200A electrical, HVAC, Shingles, Windows) This is the kind of home that makes you fall a little more in love every day! Full 3D tour found under "Brochure"
For sale
C$749,900
28 Wellington St, Saint Thomas, ON N5R 2P4
4beds
4baths
Single Family Residence
Built in ----
7,260 Square Feet Lot
$-- Zestimate®
C$--/sqft
C$-- HOA
What's special
Finished lower levelHigh ceilingsLarge windowsWall panelingAccent lightingBuilt insSecond dedicated laundry space
- 51 days |
- 11 |
- 0 |
Zillow last checked:
Listing updated:
Listed by:
SUTTON GROUP - SELECT REALTY
Source: TRREB,MLS®#: X13204410 Originating MLS®#: London and St. Thomas Association of REALTORS
Originating MLS®#: London and St. Thomas Association of REALTORSFacts & features
Interior
Bedrooms & bathrooms
- Bedrooms: 4
- Bathrooms: 4
Heating
- Forced Air, Gas
Cooling
- Central Air
Features
- In-Law Capability
- Basement: Finished,Walk-Up Access,Full,Separate Entrance
- Has fireplace: Yes
- Fireplace features: Living Room
Interior area
- Living area range: 2500-3000 null
Video & virtual tour
Property
Parking
- Total spaces: 5
- Parking features: Private
Features
- Stories: 2
- Patio & porch: Deck
- Exterior features: Landscaped, Landscape Lighting
- Pool features: None
Lot
- Size: 7,260 Square Feet
Details
- Additional structures: Fence - Full
- Parcel number: 352270059
Construction
Type & style
- Home type: SingleFamily
- Property subtype: Single Family Residence
Materials
- Brick
- Foundation: Concrete
- Roof: Shingle
Utilities & green energy
- Sewer: Sewer
Community & HOA
Location
- Region: Saint Thomas
Financial & listing details
- Annual tax amount: C$3,151
- Date on market: 5/27/2026
SUTTON GROUP - SELECT REALTY
SUTTON GROUP - SELECT REALTY
By pressing Contact Agent, you agree that the real estate professional identified above may call/text you about your search, which may involve use of automated means and pre-recorded/artificial voices. You don't need to consent as a condition of buying any property, goods, or services. Message/data rates may apply. You also agree to our Terms of Use. Zillow does not endorse any real estate professionals. We may share information about your recent and future site activity with your agent to help them understand what you're looking for in a home.
Price history
Price history is unavailable.
Public tax history
Tax history is unavailable.
Climate risks
Neighborhood: Old Courthouse
Nearby schools
GreatSchools rating
No schools nearby
We couldn't find any schools near this home.
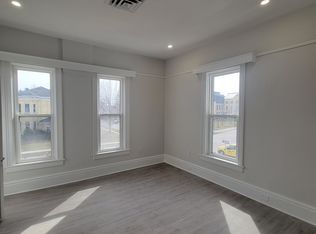
- C$--2 bd1 ba1k sqft59 Metcalfe St #3, Saint Thomas, ON N5R3K4Off Market
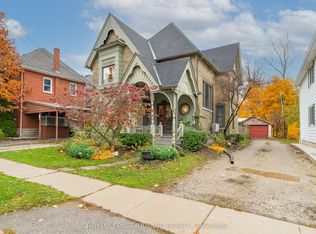
- C$499,0004 bd3 ba-- sqft34 Gladstone Ave, Saint Thomas, ON N5R2L4For Sale
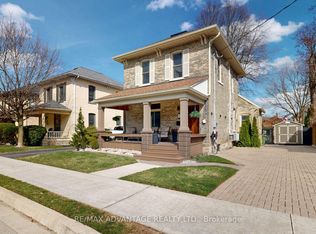
- C$599,9003 bd2 ba-- sqft57 Queen St, Saint Thomas, ON N5R3J4For Sale
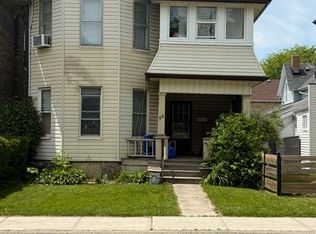
- C$374,9004 bd2 ba-- sqft46 Elgin St, Saint Thomas, ON N5R3M1For Sale
- C$--1 bd1 ba-- sqft66 Hincks St #B, Saint Thomas, ON N5R3N6Off Market
- C$659,9005 bd3 ba-- sqft40 Metcalfe St, Saint Thomas, ON N5R3K2For Sale
- C$--3 bd-- ba1.8k sqft95 Elgin St, Saint Thomas, ON N5R3M5Off Market
- C$519,0003 bd2 ba-- sqft12 Rosebery Pl, Saint Thomas, ON N5R2H7For Sale
Similar homes
- C$749,9004 bd2 ba-- sqft137 Saint George St, Central Elgin, ON N5P 2M3For Sale
 MLS ID #X13563780, COMFREE. TRREB
 - C$769,9004 bd4 ba-- sqft73 5th Ave, Saint Thomas, ON N5R 4C9For Sale
 MLS ID #X13480284, SUTTON GROUP PREFERRED REALTY INC.. TRREB
 - C$749,0003 bd2 ba-- sqft10 Galbraith Ct, Saint Thomas, ON N5R 6G8For Sale
 MLS ID #X13559852, RIGHT AT HOME REALTY. TRREB
 - C$799,9004 bd4 ba-- sqft12 Glenwood St, Saint Thomas, ON N5R 0G9For Sale
 MLS ID #X13576722, CENTURY 21 FIRST CANADIAN CORP. TRREB
 - C$729,9004 bd4 ba-- sqft15 Cavanaugh Cres, Saint Thomas, ON N5R 5Y3For SaleMLS ID #X13503652, RE/MAX CENTRE CITY REALTY INC.. TRREB
- C$659,9005 bd3 ba-- sqft40 Metcalfe St, Saint Thomas, ON N5R 3K2For SaleMLS ID #X13210102, ROYAL LEPAGE TRILAND REALTY. TRREB
- C$839,9003 bd3 ba-- sqft15 Augusta Cres, Saint Thomas, ON N5R 6J8For SaleMLS ID #X13565848, ROYAL LEPAGE TRILAND REALTY. TRREB
- C$764,9004 bd3 ba-- sqft60 Snowy Owl Trl, Central Elgin, ON N5R 0M7For SaleMLS ID #X13566432, ELGIN REALTY LIMITED. TRREB
- C$747,8003 bd4 ba-- sqft31 Cavanaugh Cres, Saint Thomas, ON N5R 5Y6For SaleMLS ID #X13168602, RE/MAX CENTRE CITY REALTY INC.. TRREB
- C$850,0004 bd3 ba-- sqft20 Parkview Dr, Saint Thomas, ON N5R 4B6For SaleMLS ID #X13479964, TEAM GLASSER REAL ESTATE BROKERAGE INC.. TRREB
- C$649,9004 bd3 ba-- sqft57 Rosebery Pl, Saint Thomas, ON N5R 2H9For SaleMLS ID #X13497552, RIGHT AT HOME REALTY. TRREB
- C$710,0003 bd3 ba-- sqft4 Doral Court St, Thomas, ON N5R 0G3For SaleMLS ID #X13531686, REAL BROKER ONTARIO LTD. TRREB
- C$699,9007 bd4 ba-- sqft82 Wellington St, Saint Thomas, ON N5R 2R2For SaleMLS ID #X13242960, RIGHT AT HOME REALTY. TRREB
- C$619,9004 bd2 ba-- sqft273 Alma St, Saint Thomas, ON N5P 3B9For SaleMLS ID #X13548870, RIGHT AT HOME REALTY. TRREB
- C$499,0004 bd3 ba-- sqft34 Gladstone Ave, Saint Thomas, ON N5R 2L4For SaleMLS ID #X13517806, ROYAL LEPAGE TRILAND REALTY. TRREB
- C$679,9005 bd2 ba-- sqft166 Fairview Ave, Saint Thomas, ON N5R 4Y1For SaleMLS ID #X13446078, THE AGENCY REAL ESTATE. TRREB
- C$799,9995 bd4 ba-- sqft20 Valderrama Ln, Saint Thomas, ON N5R 0E8For SaleMLS ID #X13053522, RE/MAX HALLMARK REALTY LTD.. TRREB
- C$599,9004 bd2 ba-- sqft32 Brock St, Saint Thomas, ON N5P 2B2For SaleMLS ID #X13173438, RE/MAX CENTRE CITY REALTY INC.. TRREB
- C$699,0006 bd4 ba-- sqft7 Church St, Saint Thomas, ON N5R 3E4For SaleMLS ID #X13013136, BLUE FOREST REALTY INC.. TRREB
- C$545,0003 bd1 ba-- sqft12 East Ave, Saint Thomas, ON N5R 3S8For SaleMLS ID #X13538430, ROYAL LEPAGE TRILAND REALTY. TRREB
